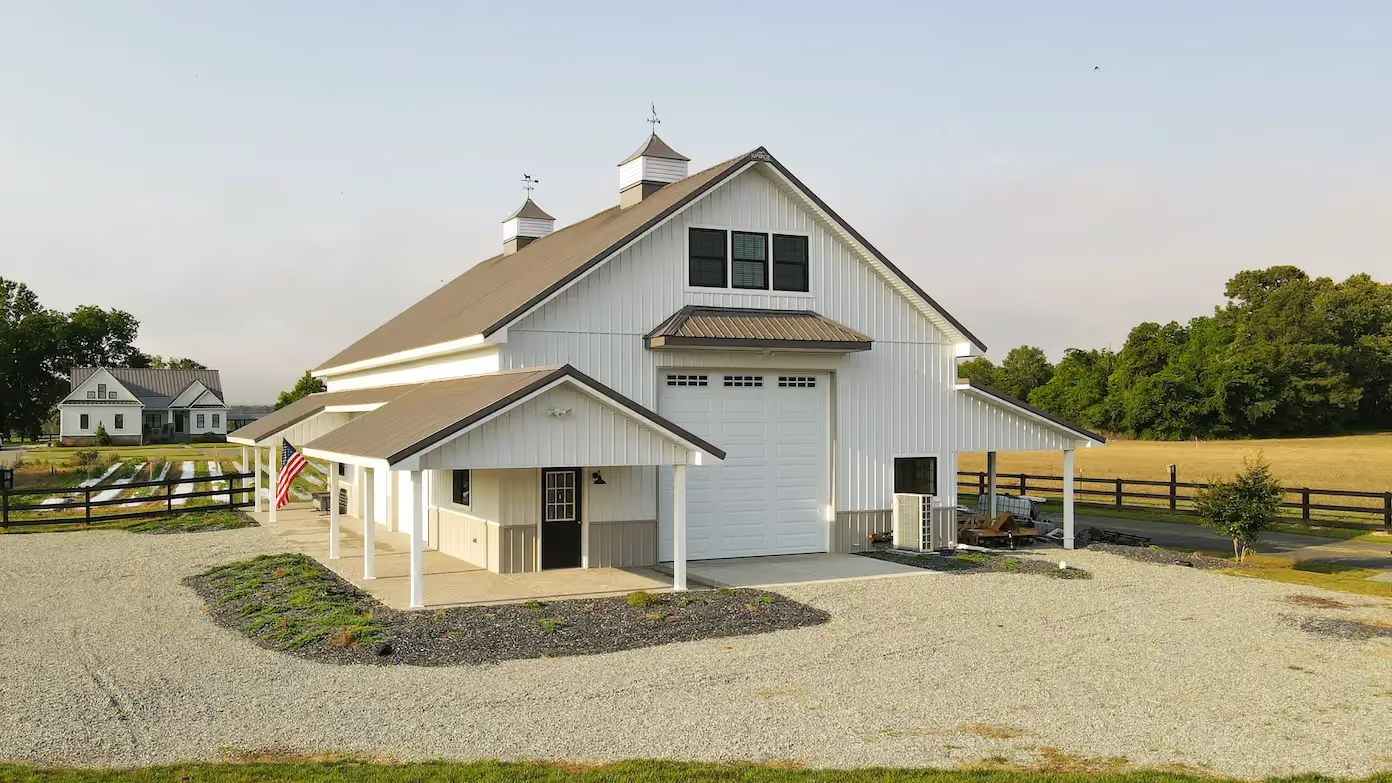
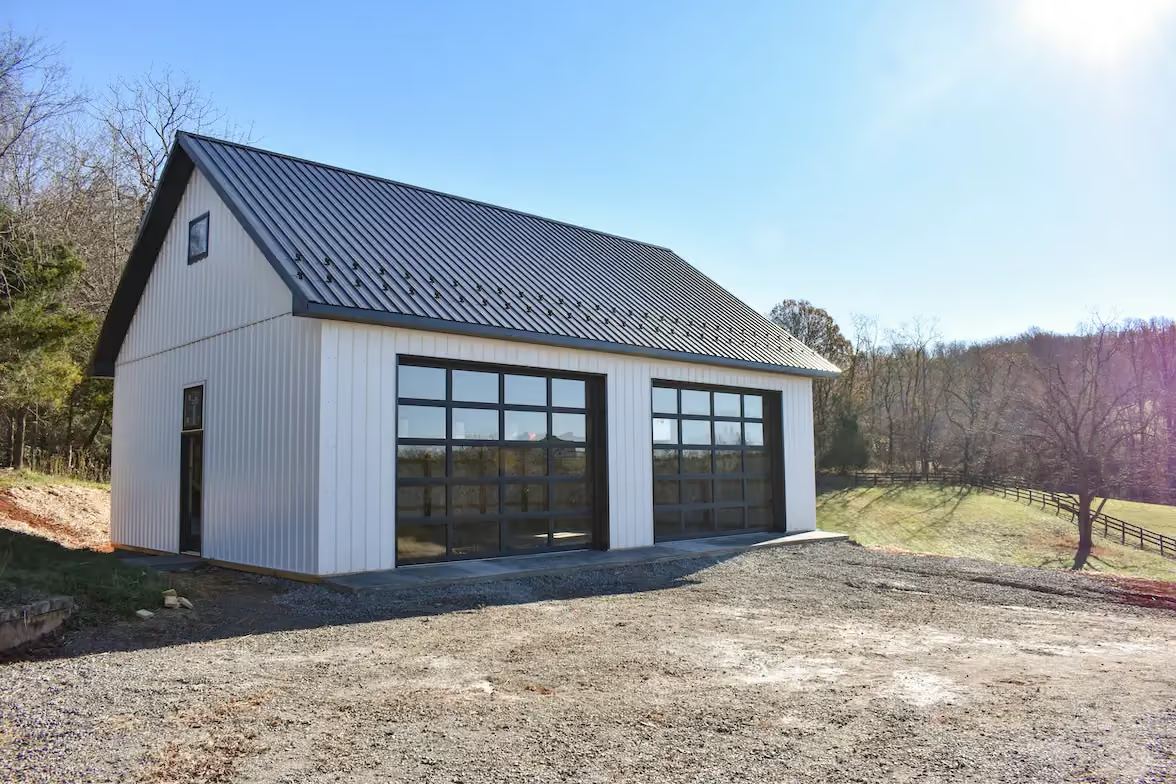
Pole Buildings in Spotsylvania County, VA
Shop in Back, Office Up Front: Commercial Pole Buildings in Spotsylvania County
For a lot of small businesses, the ideal building is simple: a clean office where customers walk in, and a big, practical shop or warehouse behind it.
Contractors, landscapers, auto and equipment repair shops, and small manufacturers across Spotsylvania County are finding that a commercial pole building delivers exactly that layout at a reasonable cost. Here's how shop-and-office pole buildings work and what to plan for.
Why Post-Frame Works for Business Buildings
- Wide clear spans: Open shop floors without interior columns.
- Tall sidewalls: Room for lifts, racking, and large overhead doors.
- Efficient construction: Fewer framing members and faster build times can help control cost.
- Easy expansion: Add bays or lean-tos as the business grows.
- Professional finishes: Wainscot, storefront windows, porches, and signage can make the front look polished.
Popular Layouts
Front office, rear shop
A reception area, private offices, and a restroom along the front wall, with a large shop behind. Customers see a clean, professional space while work happens out of sight.
Side office with shop doors on the gable end
Offices along one side wall, with overhead doors on the end for pull-through access. Good for long, narrow lots.
Mezzanine office
Offices or break rooms built on a mezzanine over part of the shop floor. Makes use of vertical space and frees up floor area.
Shop with attached covered storage
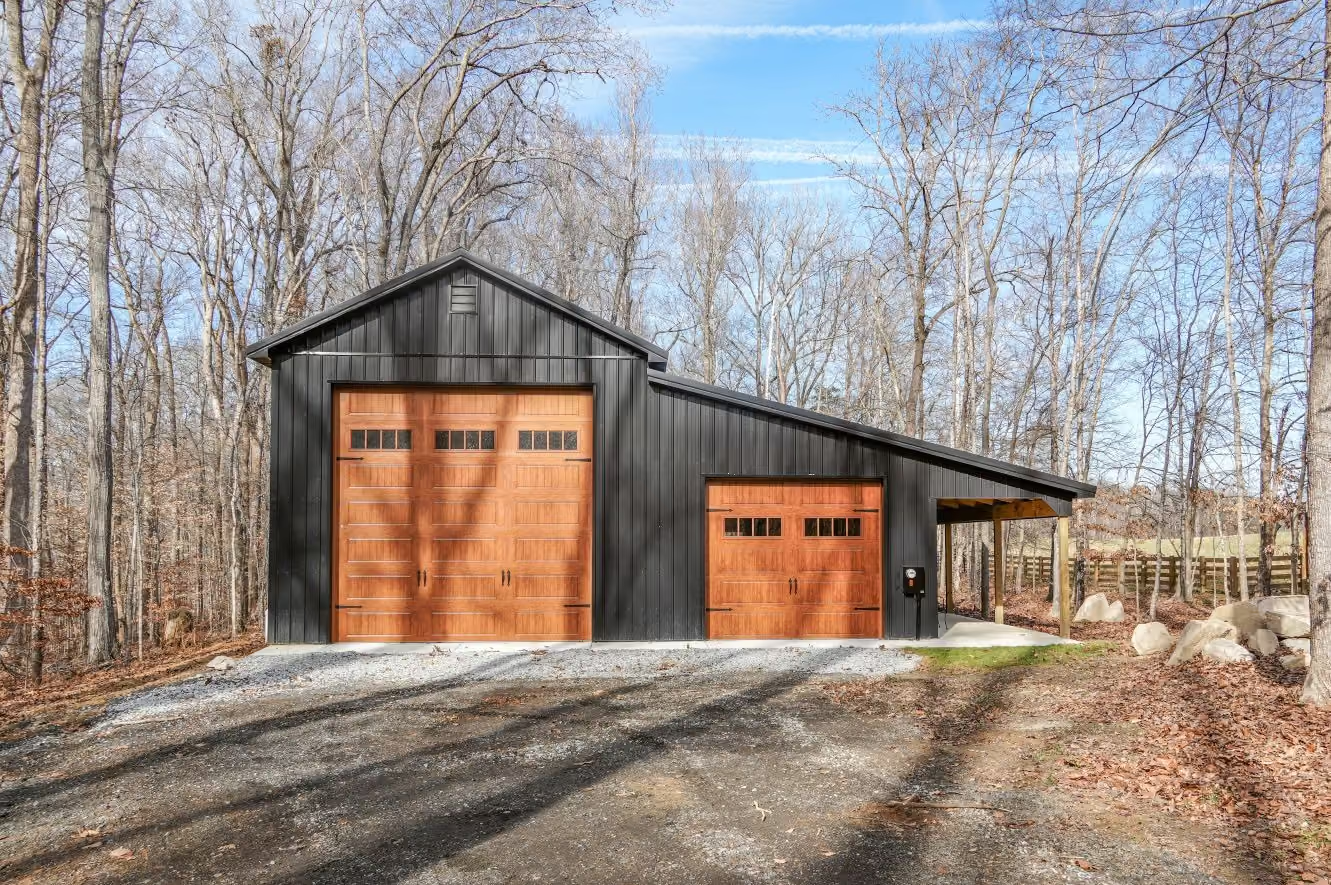
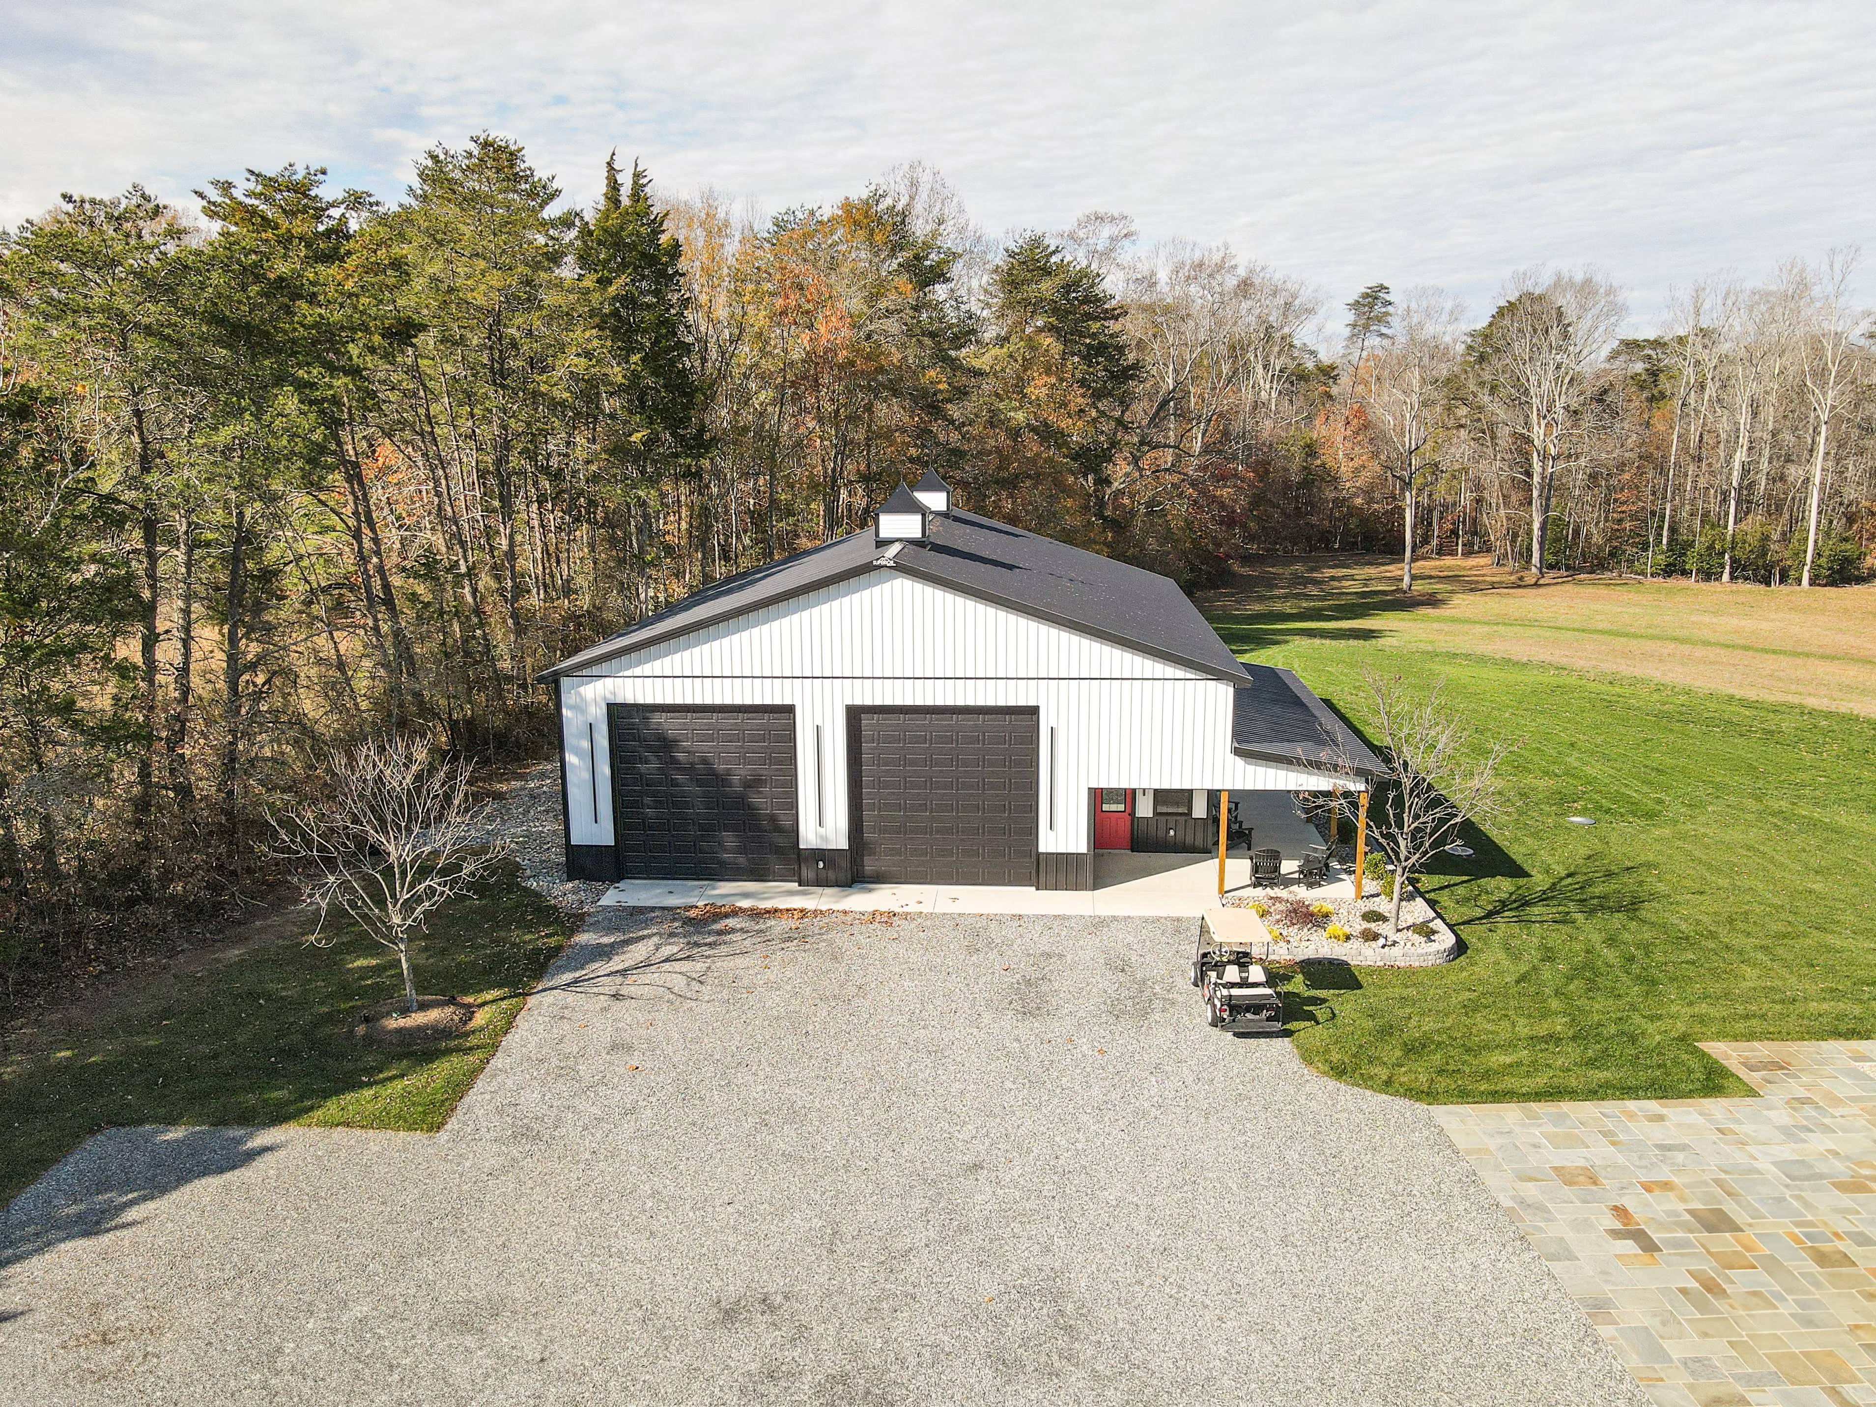
A lean-to along one side covers trailers, materials, or equipment that doesn't need to be fully enclosed.
Plan the Office Like an Office
The office portion of a pole building office should feel like a regular commercial space:
- Insulated walls and ceilings with interior finishes
- Heating and cooling separate from the shop
- Windows and good lighting
- Restrooms and, if needed, a break room
- Sound separation from the shop
- A comfortable entry for customers
Plan the Shop for the Work
- Doors: Size overhead doors for your largest vehicles or equipment, with room to spare.
- Floors: Thicker reinforced concrete where heavy equipment will park.
- Power: Plan for welders, compressors, lifts, and EV chargers early.
- Ventilation: Exhaust for fumes and dust.
- Lighting: Bright, even light over work areas.
- Drainage: Floor drains where allowed and appropriate.
Approvals for Commercial Buildings
Commercial buildings involve more review than residential garages. Expect to work through zoning (allowed uses, setbacks, parking), site plan requirements, building permits, and possibly stormwater, fire protection, and accessibility requirements, depending on the building's size and use. Spotsylvania County's planning and permitting offices can tell you which apply to your site. Starting these conversations early keeps the schedule on track.
Budgeting Tips
- Separate the budget for the shell from interior office build-out
- Get site work estimates early; grading, gravel, and paving can be significant
- Price utilities, including power upgrades, water, and septic or sewer
- Leave room for a contingency
- Plan phases if needed: build the shell and shop now, finish the office later
A Building That Works as Advertising
Your building is often the first thing customers see. Color choices, a covered entry, quality windows, and clean signage make a strong impression from the road. Use our color visualizer to try options that match your brand.
Common Questions From Business Owners
Can a pole building meet commercial code?
Yes. Post-frame buildings are engineered to meet applicable building codes for commercial use. The specific requirements depend on the building's occupancy, size, and use.
How long does construction take?
The building shell often goes up quickly once permits are approved and the site is ready. Office build-out, utilities, and inspections add time, so plan the full schedule with your builder.
Can I lease part of the building?
Many owners build larger than they need and lease extra bays to other businesses. That income can help offset construction costs, but check zoning for multi-tenant use.
What about future growth?
Plan the site so the building can extend in length, and leave room for added parking. A commercial pole building is easier to expand than many other building types.
Energy Efficiency
Heating and cooling a large shop can be expensive. Insulated walls and roof, well-sealed overhead doors, and separate HVAC zones for office and shop help control costs. Many business owners keep the office fully conditioned while heating the shop only enough to keep it workable in winter. Good insulation also reduces noise from the shop reaching the office and neighbors.
Commercial Pole Buildings in Spotsylvania County
Superior Buildings is a Certified Class A Contractor and Virginia family-owned company building commercial pole buildings across Spotsylvania County, Fredericksburg, and Central Virginia. From design and drawings to construction and final walkthrough, we'll help you plan a building that fits how your business works. See our commercial pole buildings page.
Contact us or call 540-269-2696 for a free quote.