


Pole Barn Builders
Whether you're looking for a garage, workshop, hobby shop, storage building, or RV garage, a post-frame building is one of the most versatile and cost-effective ways to add space to your property.
At Superior Buildings, every residential building we construct is completely custom. Some customers come to us with a full set of plans, while others simply have an idea sketched on a piece of paper. Either way, we'll work with you to create a building that fits your property, your needs, and your budget.
The quoting and design process is completely free, so there's no pressure to have every detail figured out before contacting us. We're happy to answer questions, discuss ideas, and help you determine what makes the most sense for your project.
Quality Construction
Comprehensive Process
The process of building a pole barn can be intimidating. We have worked all over Virginia on hundreds of design-build projects, so we have the expertise to help you build the perfect pole barn for your property.
Designed Around You

No two customers use their buildings the same way, which is why we don't sell pre-designed packages.
Need a simple garage to protect your vehicles? Great.
Want a workshop with oversized overhead doors, insulation, and room for a lift? We can do that too.
Whether you're storing equipment, creating a woodworking shop, housing recreational vehicles, or building the perfect place to work on your next project, we'll design the building around how you plan to use it.
Our buildings are available in virtually any length and width up to 100 feet, giving you the flexibility to build exactly what you need.
Planning Your Building

One of the most common things we hear from customers after their building is complete is:
"I wish I had built it a little bigger."
Storage needs tend to grow over time, so if your property and budget allow, adding a few extra feet now is often far less expensive than wishing you had more space later.You'll also want to think through details such as:
● Door sizes and locations
● Ceiling Height
● Window Placement
● Lean-tos or porches
● Future electrical or plumbing needs
● Interior finishing plans
Taking a little extra time during the design stage can save a lot of headaches down the road, and we're happy to walk through each of these decisions with you.
Roofing, Siding, and Finishes

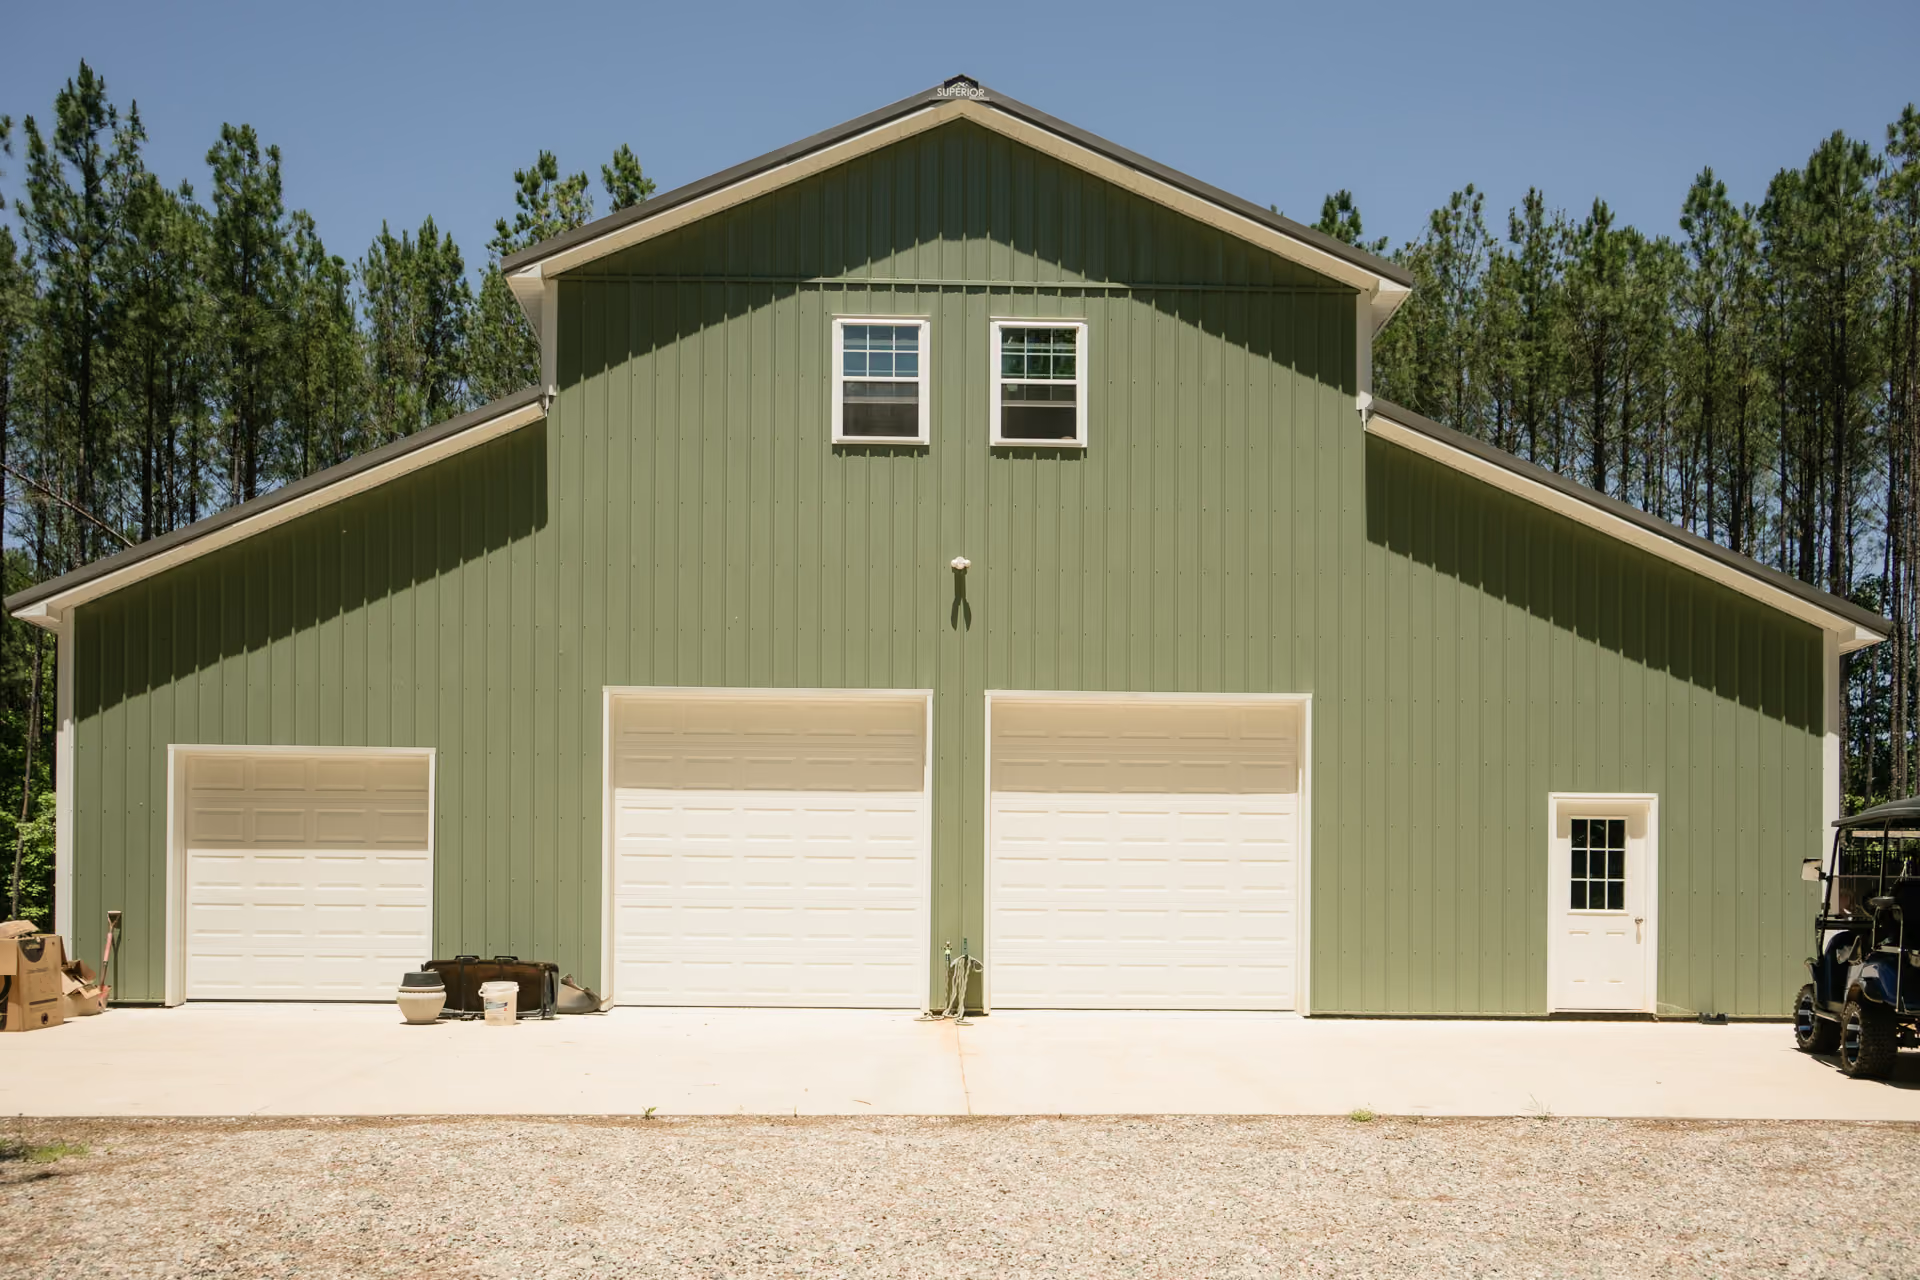
Most of our residential buildings feature 29-gauge painted steel roofing and siding because it's durable, low maintenance, and available in a wide variety of colors.
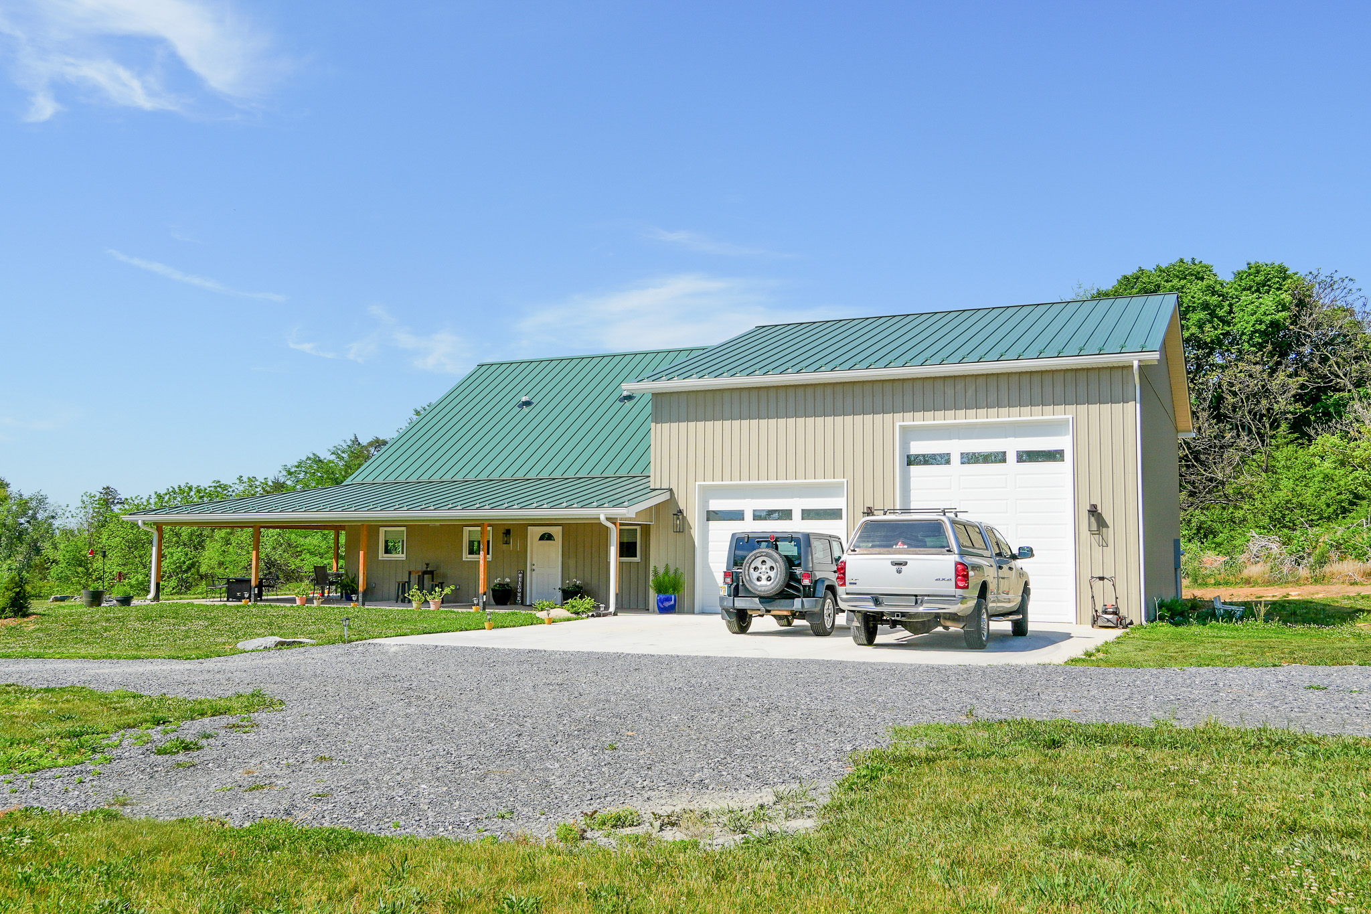
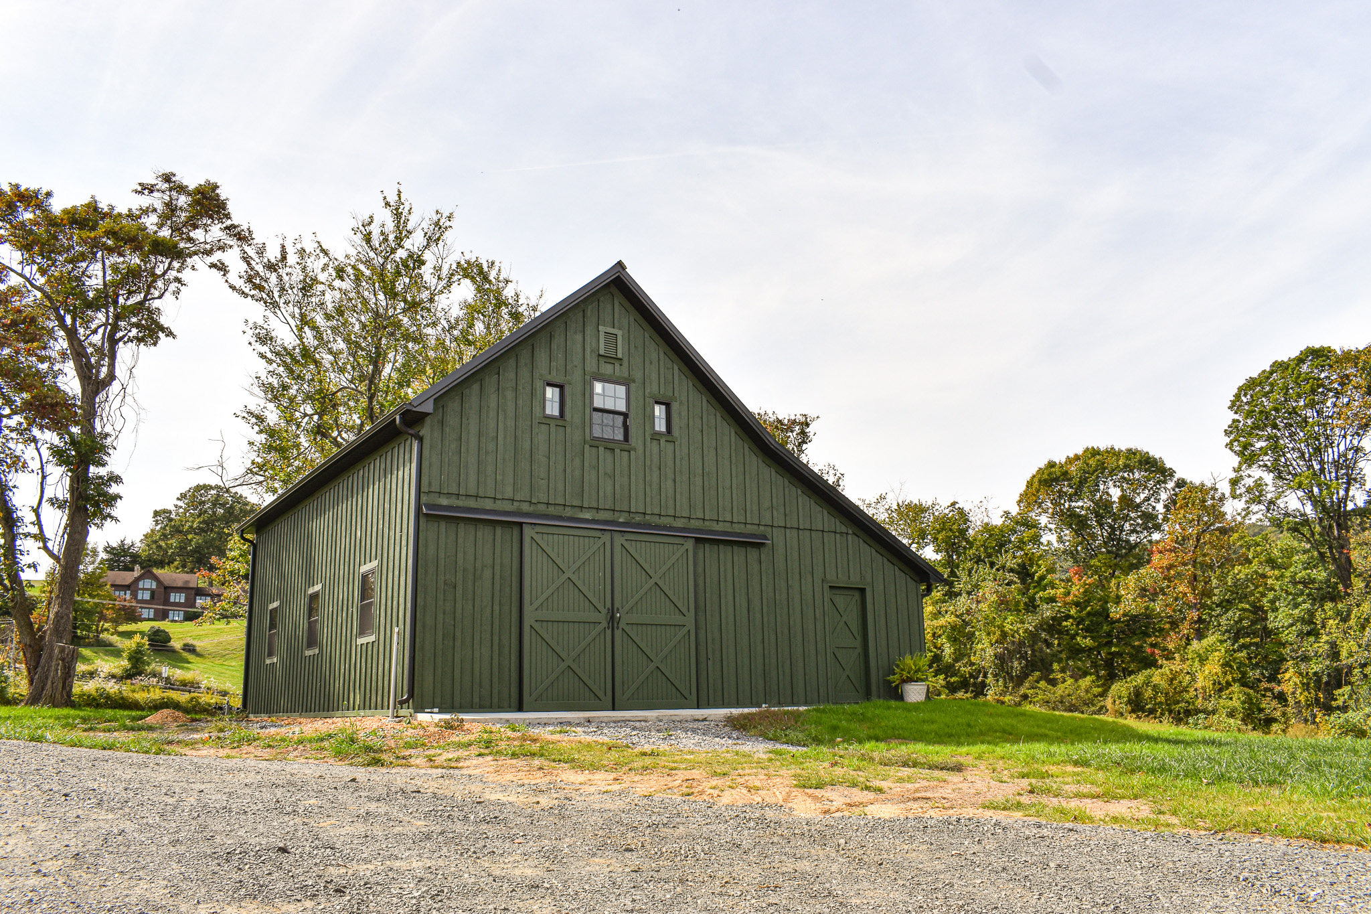
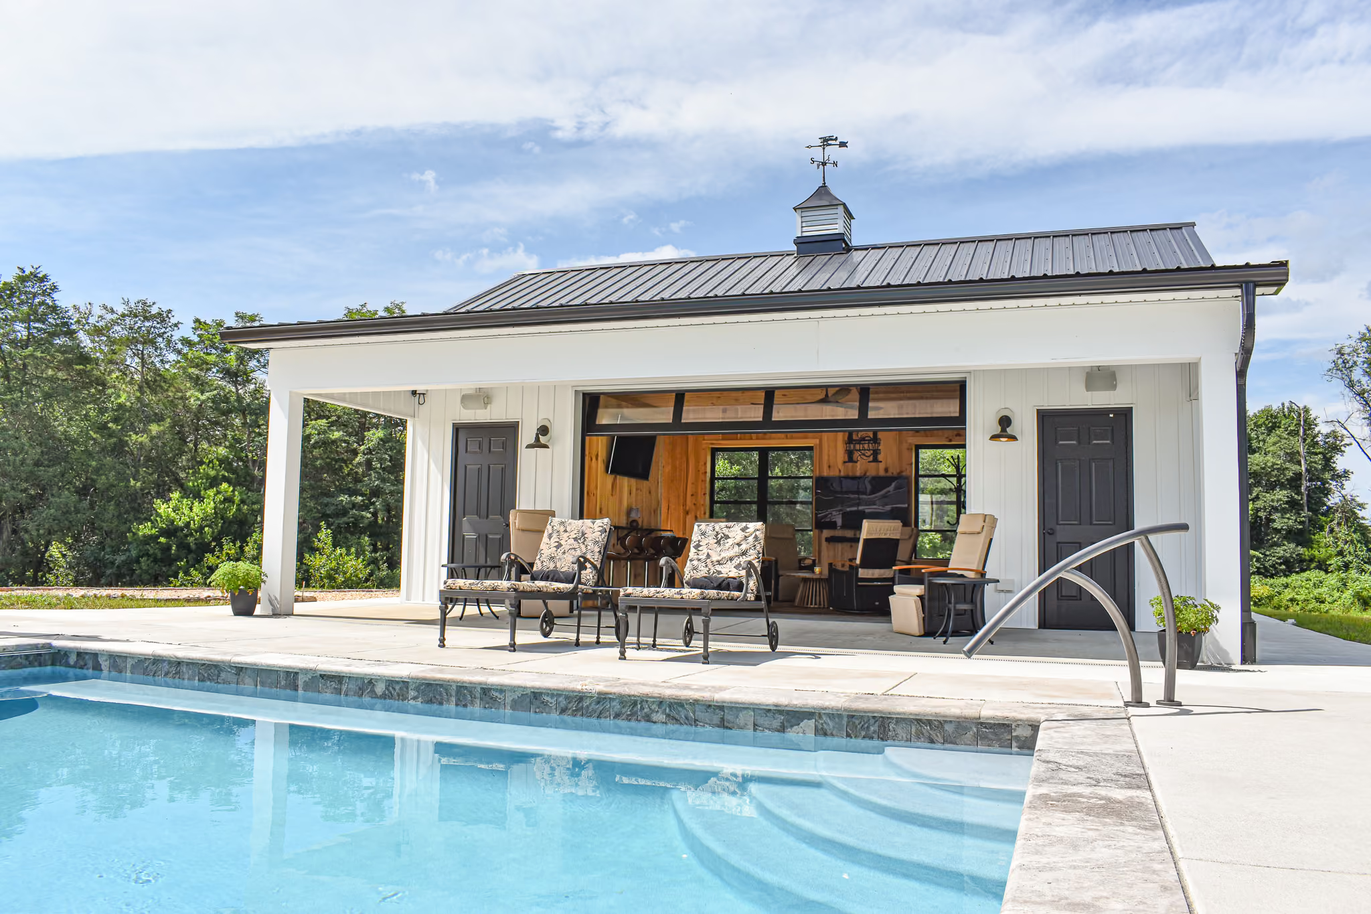
If you're looking for a more residential appearance, there are plenty of additional options available as well. Board-and-batten siding, stone accents, cupolas, dormers, porches, and decorative overhead doors can all give your building a unique look that complements your home.
Since every project is custom, we'll help you choose the materials and finishes that best fit your vision.
Our Building Process

Building a garage or workshop can feel overwhelming if you've never done it before, but that's exactly why we're here.
From the first conversation through final construction, your salesperson will remain your primary point of contact. They'll answer questions, help finalize your design, coordinate pricing, and guide you through each step of the process.
Many of our customers handle items such as permits, site preparation, concrete, and electrical work themselves or hire local contractors. However, for projects located near our Harrisonburg office, we can often coordinate those services as well, making the process even simpler.
No matter where you are in the planning process, we're here to help you make informed decisions and build a structure you'll enjoy for decades.


.svg)

