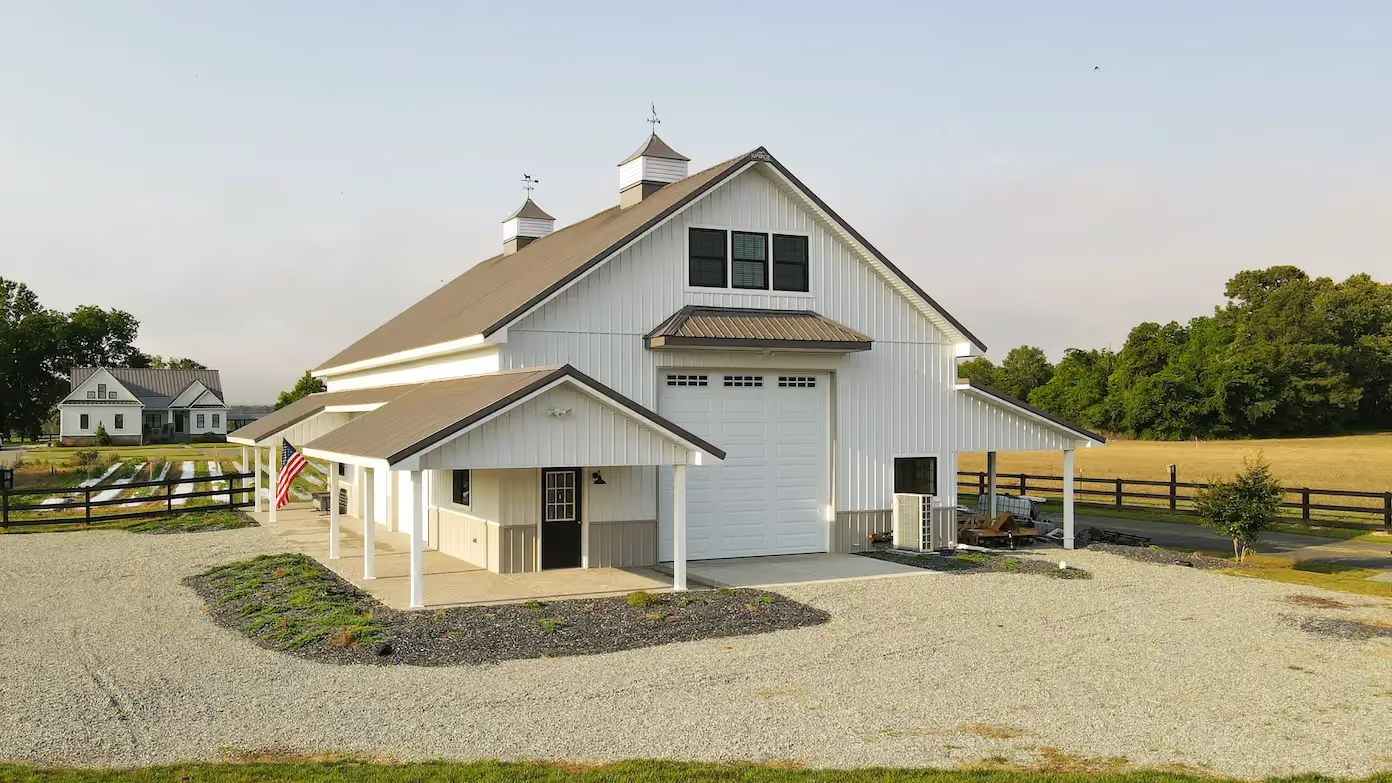
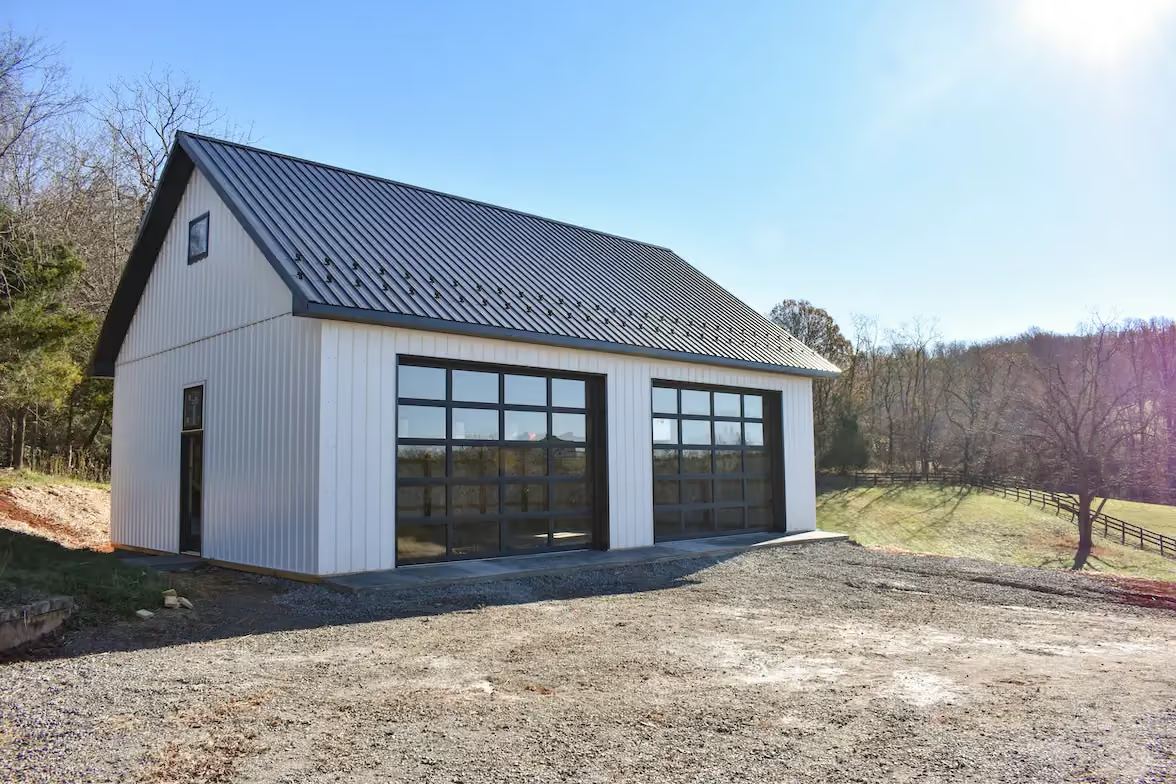
Pole Buildings in Loudoun County, VA
Planning a Horse Barn Layout in Loudoun County: Stalls, Aisles, and Airflow
Middleburg calls itself the Nation's Horse and Hunt Capital, and you don't have to drive far in western Loudoun County to see why. Board fences, rolling pasture, and horse barns are part of the landscape.
If you're planning a new equine barn, the layout decisions you make on paper will shape your daily chores, your horses' health, and how the building works for decades. This guide walks through the key layout choices for a horse barn, with practical guidance from a team that builds equestrian pole buildings across Virginia.
Start With Your Routine
Before sketching stalls, write down how you'll use the barn every day:
- How many horses now, and how many in five years?
- Will horses be stalled overnight, turned out most of the day, or both?
- Where will hay and bedding be delivered and stored?
- Do you need a tack room, feed room, wash stall, or office?
- Will a truck and trailer need to pull through or park beside the barn?
- Where are your paddocks, and which direction do horses walk to reach them?
The best horse barns are designed around the path of feeding, mucking, and turnout. Every extra step adds up over thousands of days.
Stall Size
A 12' x 12' stall is a widely used standard for an average-size horse. Larger breeds, broodmares, and horses on stall rest often benefit from 12' x 14' or larger. Ponies and minis can use smaller stalls. Plan for the biggest horse you're likely to own, not just the ones you have today.
Consider:
- Dutch doors to the outside for light, airflow, and a view
- Stall fronts with grills or yokes so horses can see each other
- Durable lower walls that resist kicking and chewing
- Floor drainage and mats for comfort and easier cleaning
Aisle Width
Aisles need room to lead horses safely past each other, to work around a horse in cross-ties, and to drive equipment through for cleaning. Many owners choose 10 to 12 feet, and some go wider for tractors or for a more open feel. A center aisle with stalls on both sides is the most common layout because it's efficient for chores.
Layout Options
Center-aisle barn
Stalls line both sides of a central aisle. Efficient, easy to ventilate with doors at each end, and simple to expand by adding length.
Shed-row barn
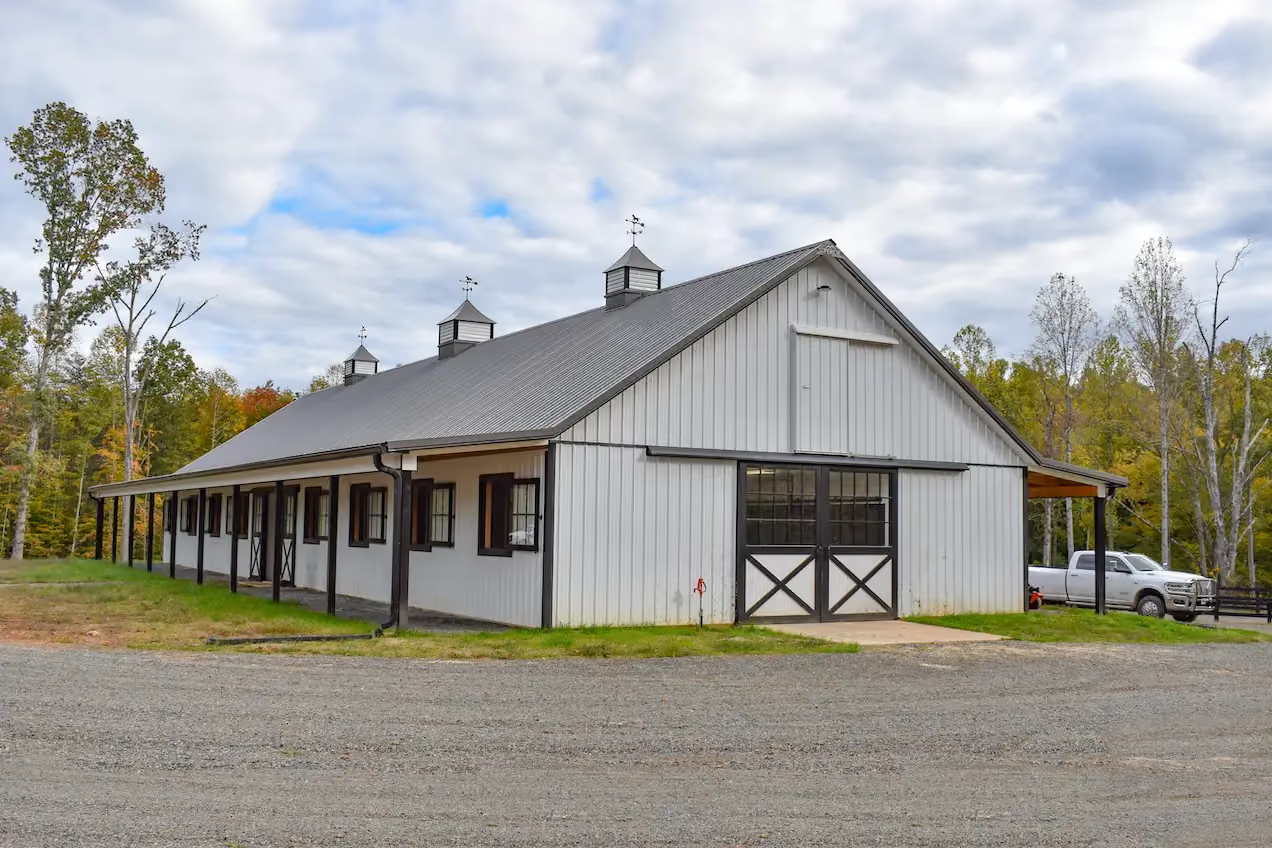
Stalls open directly to the outside under an overhang. Great airflow and lower cost, but less protected for chores in bad weather.
Barn with attached run-in or lean-to
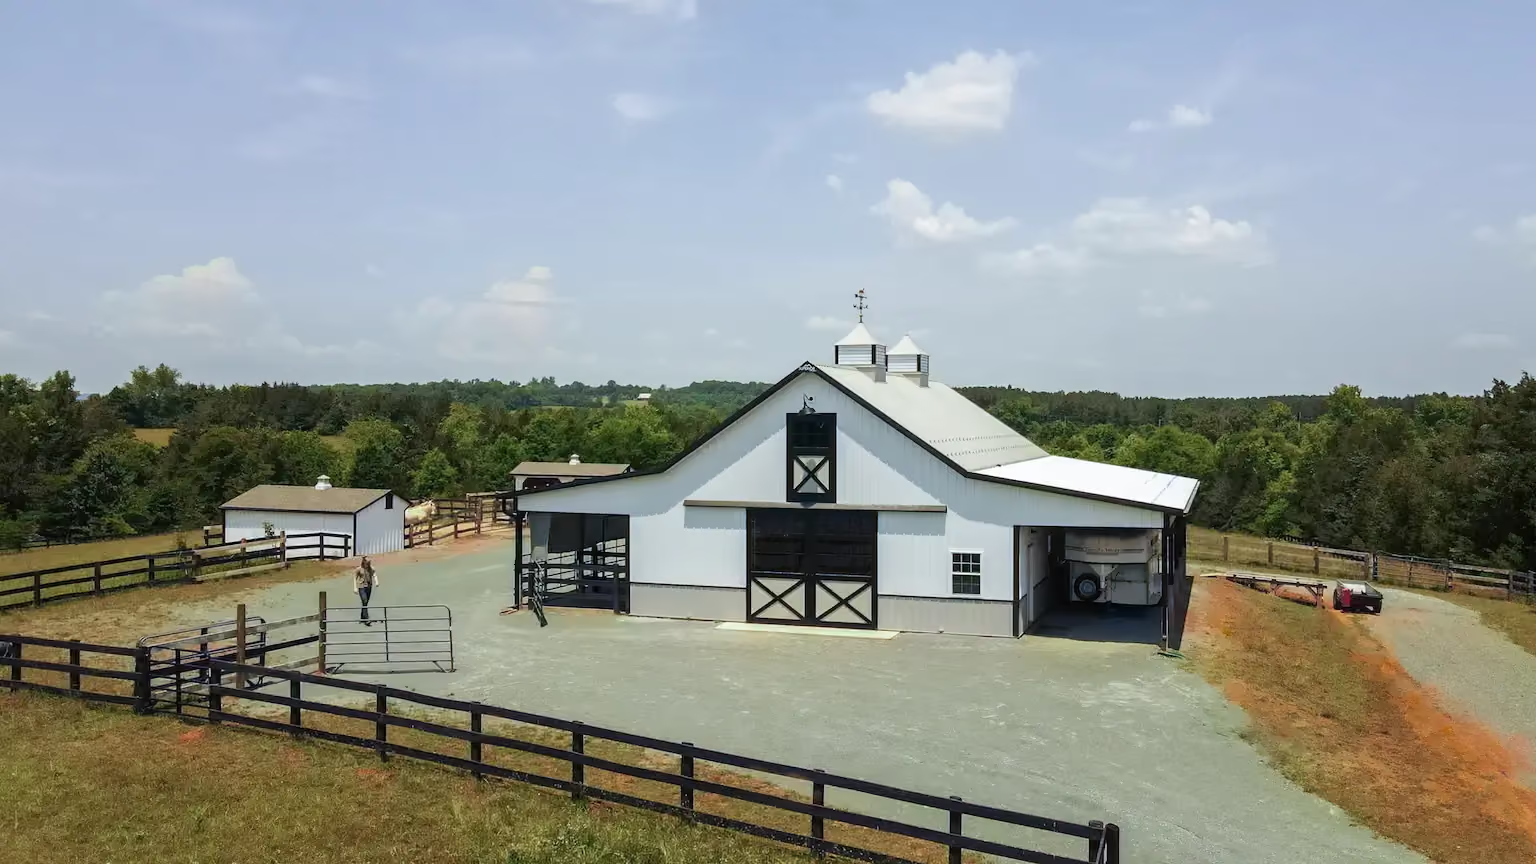
A covered overhang off the side gives horses shade and shelter from paddocks, or extra covered storage for equipment.
Barn and arena combination
Larger operations sometimes connect stalls to a covered or indoor riding area. Post-frame construction is well suited to wide, open spans.
Ventilation: The Detail That Matters Most
Horses produce moisture and ammonia, and stale air is hard on their respiratory systems. Good ventilation should move fresh air through the barn without creating drafts at horse level. Common strategies include:
- Ridge vents that let warm, moist air escape at the peak
- Eave or soffit vents that bring fresh air in low on the roof
- Open gable ends or cupolas
- Large doors at each end of the aisle to create cross-breezes
- Windows or Dutch doors in each stall
Loudoun's humid summers make airflow especially important. Higher eave heights also help heat rise away from the horses.
Hay, Feed, and Tack
Storing large amounts of hay inside the main barn adds fire risk and dust. Many owners keep most hay in a separate building or a dedicated section with its own access. Feed rooms should be secure so a loose horse can't get in. Tack rooms benefit from insulation and climate control to protect leather.
Light and Safety
- Translucent panels or windows bring daylight into the aisle
- Smooth interior surfaces with no sharp edges or exposed fasteners at horse level
- Lighting that's bright enough for evening chores and vet visits
- Outlets and wiring protected from chewing and moisture
Permits in Loudoun County
New barns often require a permit, and agricultural buildings may follow different rules than residential accessory structures. Review Loudoun County's required permits early in the planning process, and talk with your builder about what drawings will be needed.
Why Post-Frame Works for Horse Barns
Post-frame construction allows clear spans, flexible stall layouts, high ceilings, and generous door openings at a lower cost than many traditional building methods. It's also easy to add on later. Learn more on our equine pole buildings page.
Common Horse Barn Mistakes
- Building too small. Most owners add horses, not subtract them. Plan a few extra stalls or a way to extend the barn.
- Low ceilings. Horses can rear and toss their heads. Low ceilings and exposed fixtures are a safety risk.
- Poor drainage. Barns on low ground stay muddy and damp. Build on high, well-drained ground and grade away from doors.
- Forgetting the tractor. Aisles and doors should fit the equipment you'll use to clean stalls and move bedding.
- Too little storage. Tack, blankets, feed, and tools pile up. Dedicated rooms keep aisles clear and safe.
Build Your Horse Barn With Superior Buildings
Superior Buildings designs and builds equestrian barns throughout Loudoun County and Northern Virginia. We'll help you plan a layout around your horses and your routine, then build it to last. Explore our portfolio for ideas.
Contact us or call 540-269-2696 to start planning.