Pole Buildings in Lancaster County, PA
Building a Pole Barn in Lancaster County, PA: Permits, Stormwater, and Planning
Drive any back road in Lancaster County and you'll pass pole barns: on dairy farms, behind farmhouses, beside small family businesses. Post-frame buildings have been part of this landscape for generations.
That familiarity can make building one seem simple. But Lancaster County is made up of many separate townships and boroughs, and each one handles permits, zoning, and stormwater a little differently. Before you choose among pole barn builders in Lancaster, PA, here's what to understand about the local approval process and planning steps.
Your Township Is the Starting Point
In Pennsylvania, building codes are administered under the Uniform Construction Code (UCC), and enforcement typically happens at the municipal level, either by the township or borough itself or by a third-party inspection agency it has appointed. Zoning rules, such as setbacks, height limits, lot coverage, and allowed uses, are set locally too.
That means two neighbors on opposite sides of a township line may face different requirements. The first call should go to your municipal office to ask:
- Is a zoning permit required?
- Is a building permit required, and who reviews it?
- What are the setbacks and maximum building height?
- Are there lot coverage or impervious surface limits?
- Is a stormwater plan required?
Agricultural vs. Residential Buildings
Pennsylvania's UCC treats buildings used for agricultural purposes differently from residential and commercial structures. A barn that qualifies as an agricultural building under state rules may be exempt from some code requirements, while a garage, workshop, or business building generally is not. The definition matters, so confirm your building's classification with your municipality before construction. Changing a building's use later, such as converting a barn into a business, can trigger new requirements.
Stormwater: Often the Overlooked Step
A new roof and concrete floor add impervious surface, meaning rainwater runs off instead of soaking in. Many Lancaster County municipalities require stormwater management for new impervious area above certain thresholds. Requirements might include:
- A simple plan showing where roof water will go
- Infiltration trenches, dry wells, or rain gardens
- Larger engineered systems for big buildings
Planning for stormwater early avoids delays. Gutters and downspouts directed to an approved discharge point are often part of the solution.
Site Planning Tips
- Stay clear of wells and septic systems, and check required separation distances.
- Avoid low spots where water collects after heavy rain.
- Consider access for delivery trucks, concrete trucks, and equipment.
- Orient doors away from prevailing winter winds and drifting snow.
- Leave room to expand along one end of the building.
Choosing Among Lancaster Pole Barn Builders
With so many builders in the area, compare more than price:
- Licensing and registration: Pennsylvania requires most home improvement contractors to register with the Attorney General's office. Ask for the registration number.
- Insurance: Confirm liability and workers' compensation coverage.
- Drawings and permits: Who prepares the drawings, and who submits the permit?
- Scope: Are site prep, concrete, doors, gutters, and insulation included?
- Schedule: When can they start, and how long will construction take?
- References: Can you see completed buildings?
Popular Pole Barn Uses in Lancaster County
- Equipment sheds and hay storage for working farms
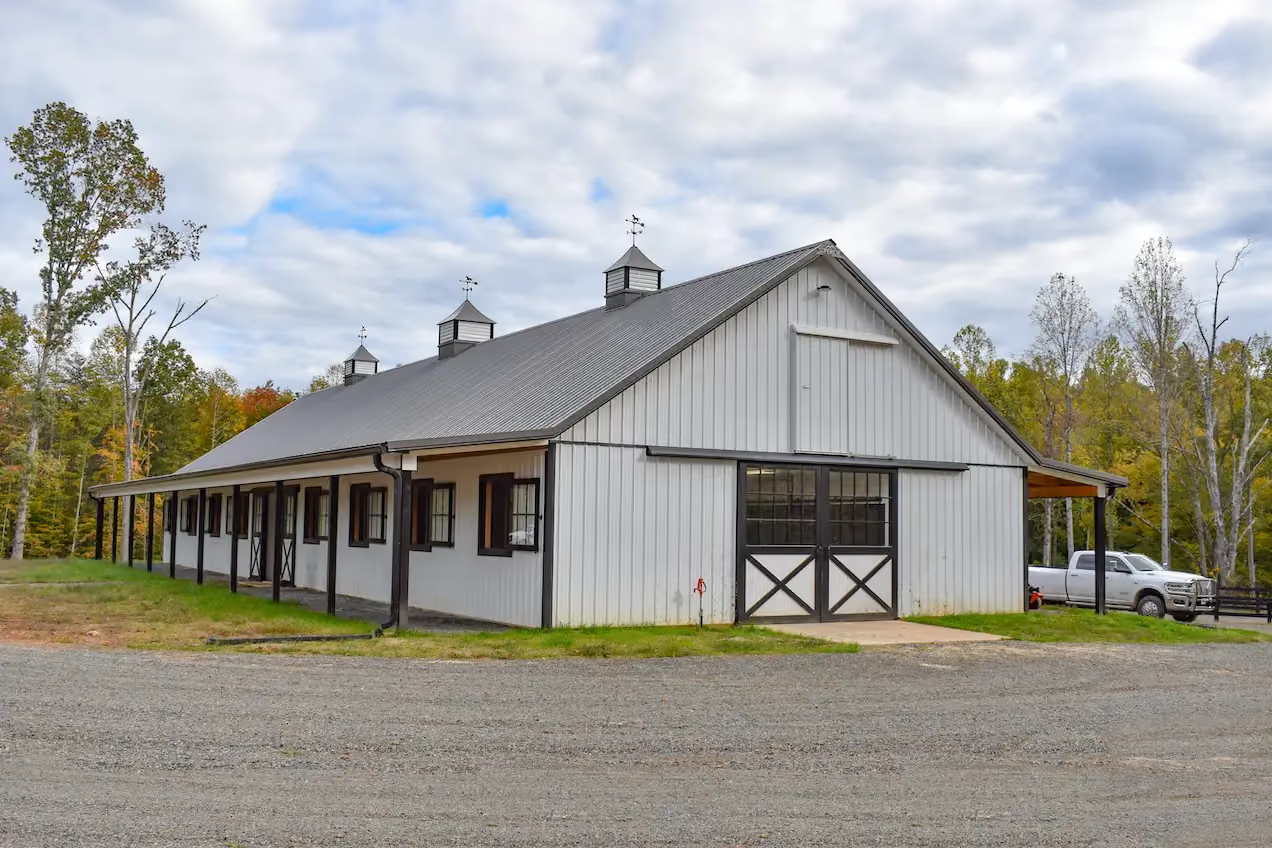
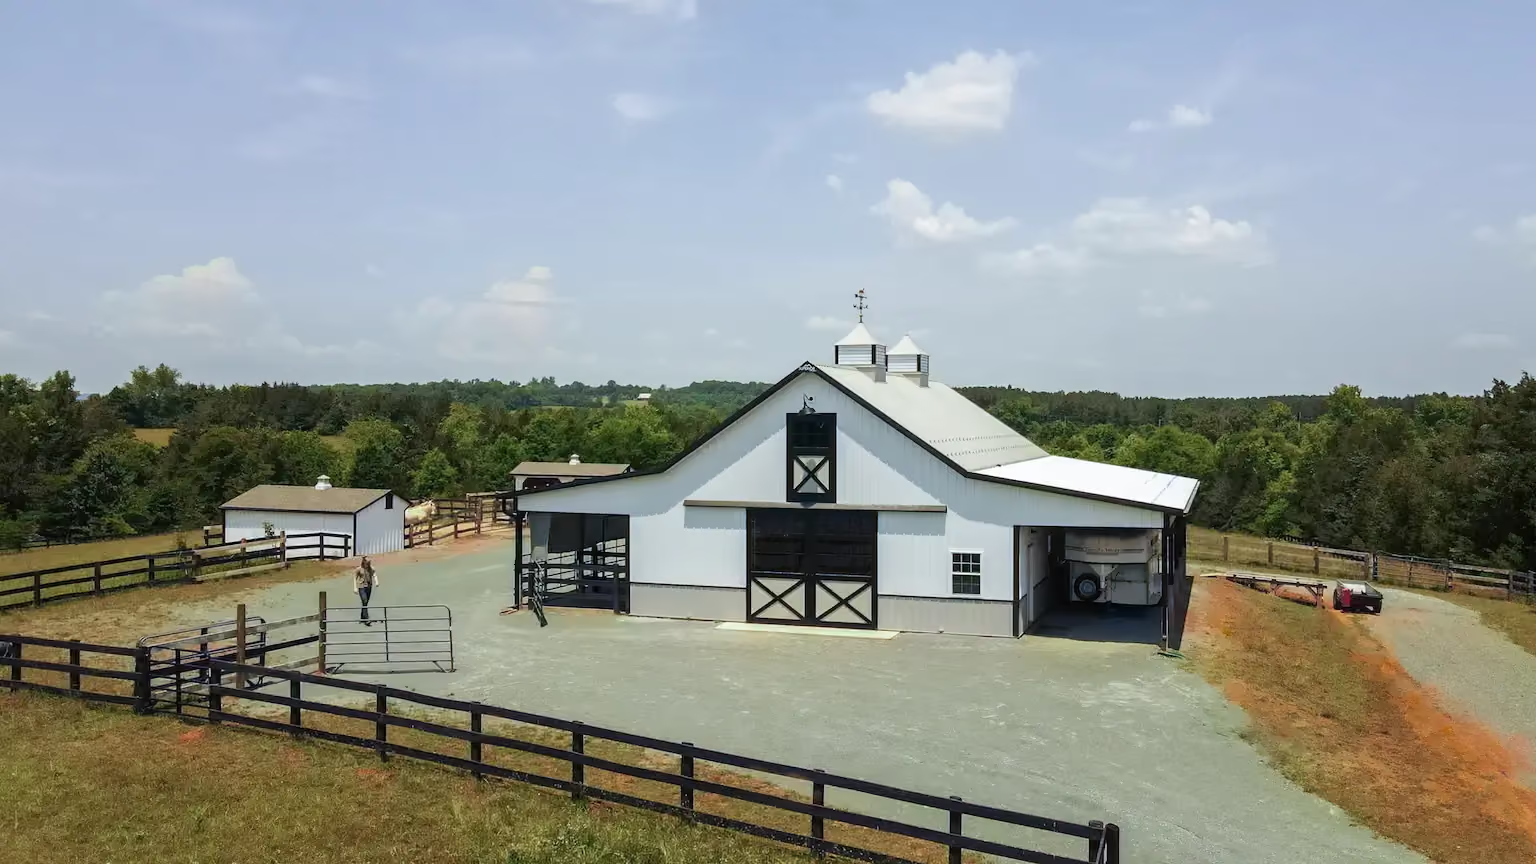
- Horse barns and run-in sheds
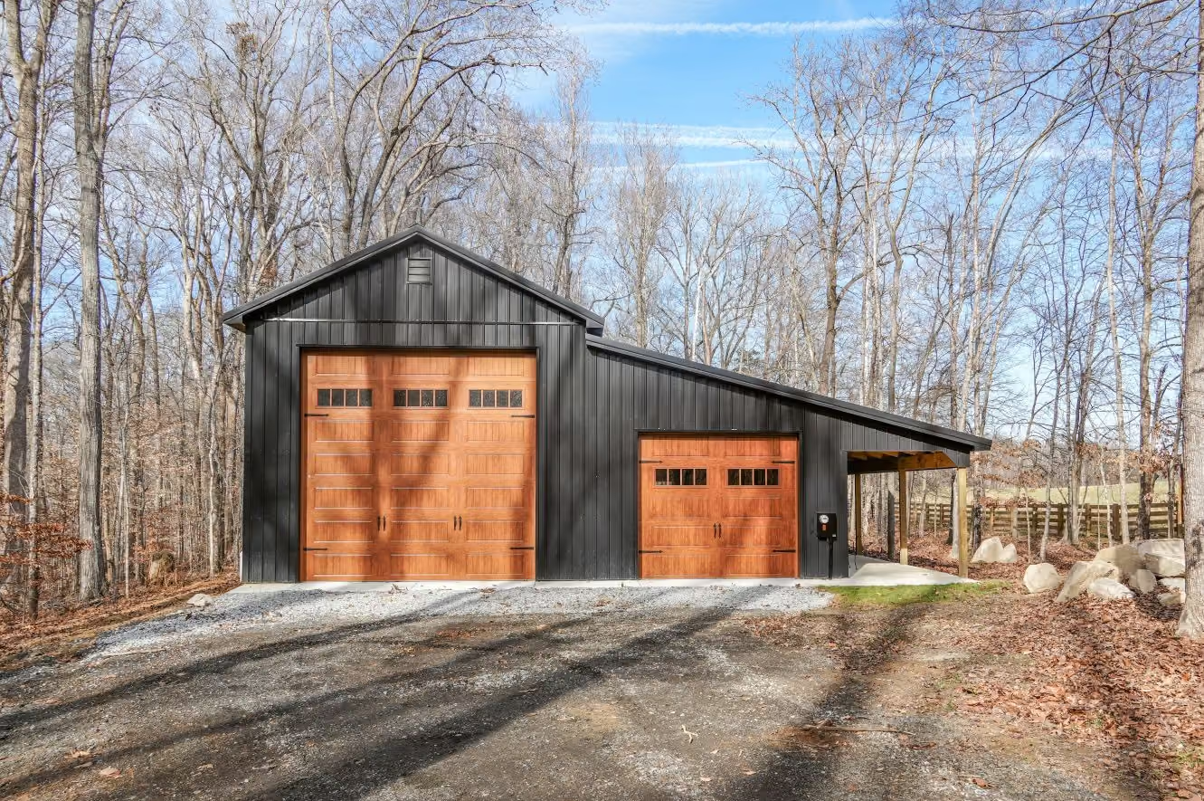
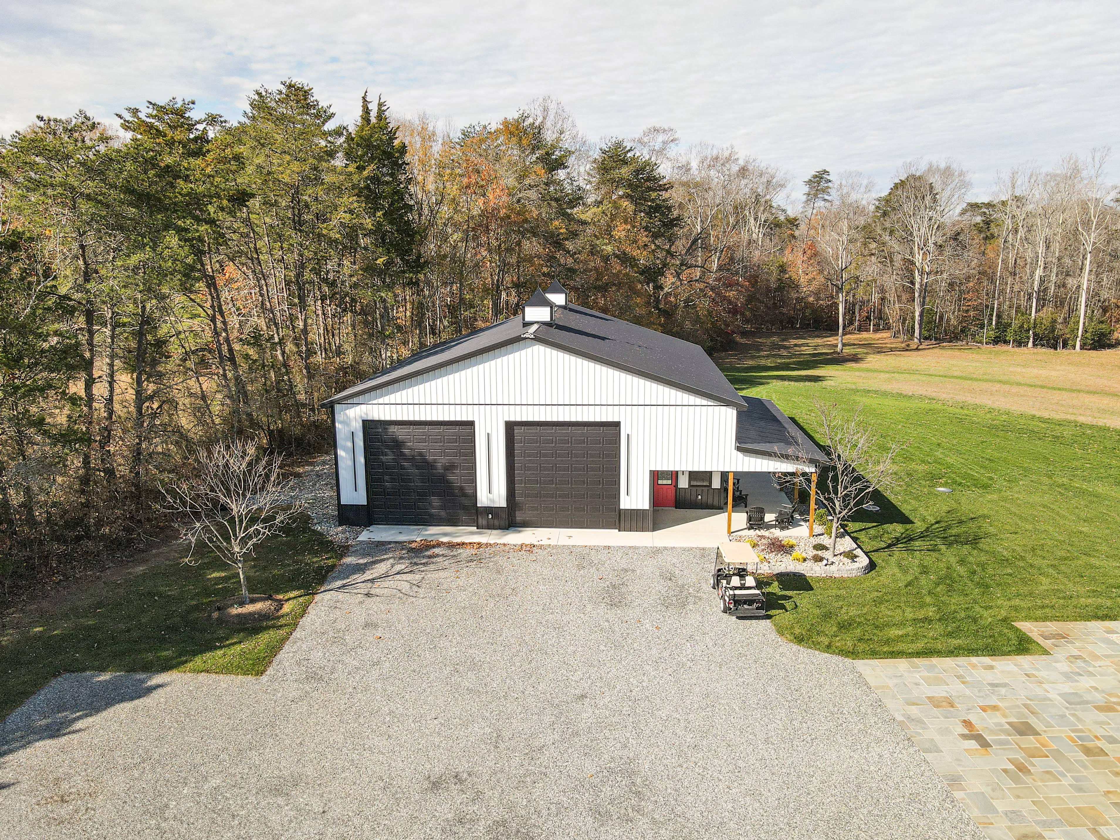
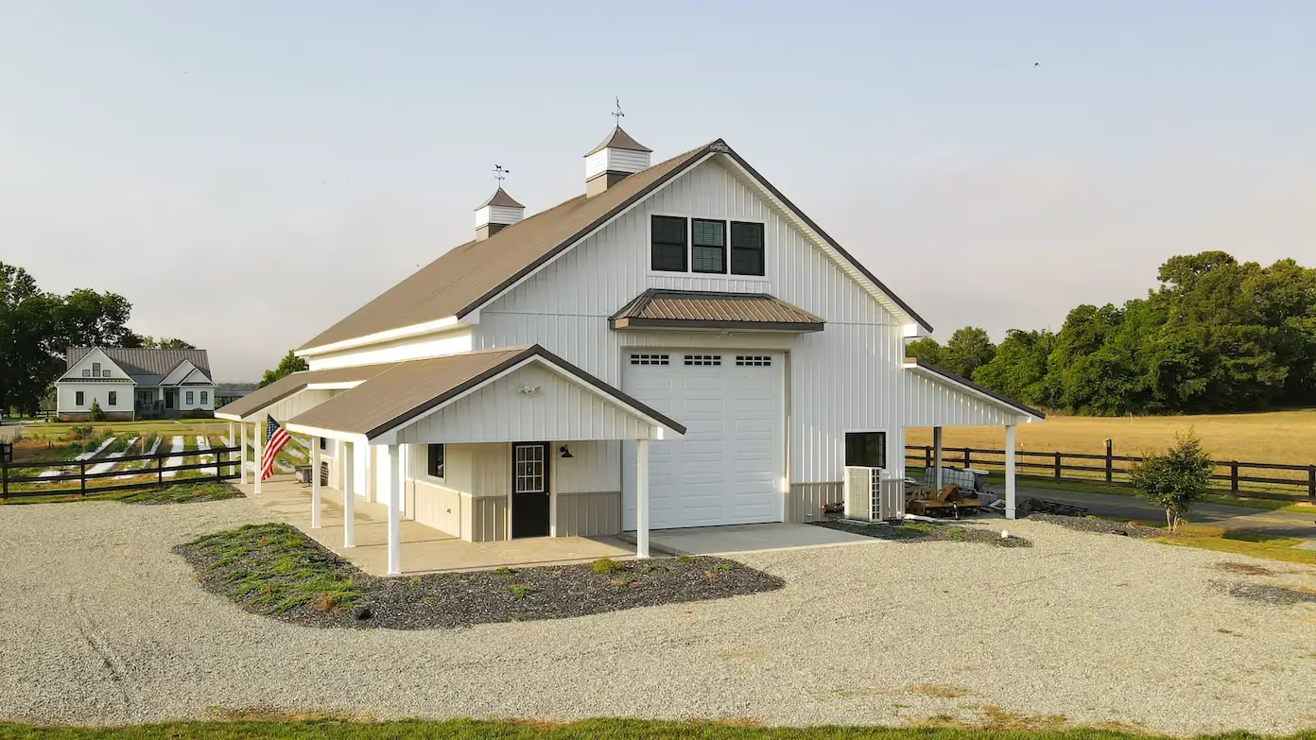
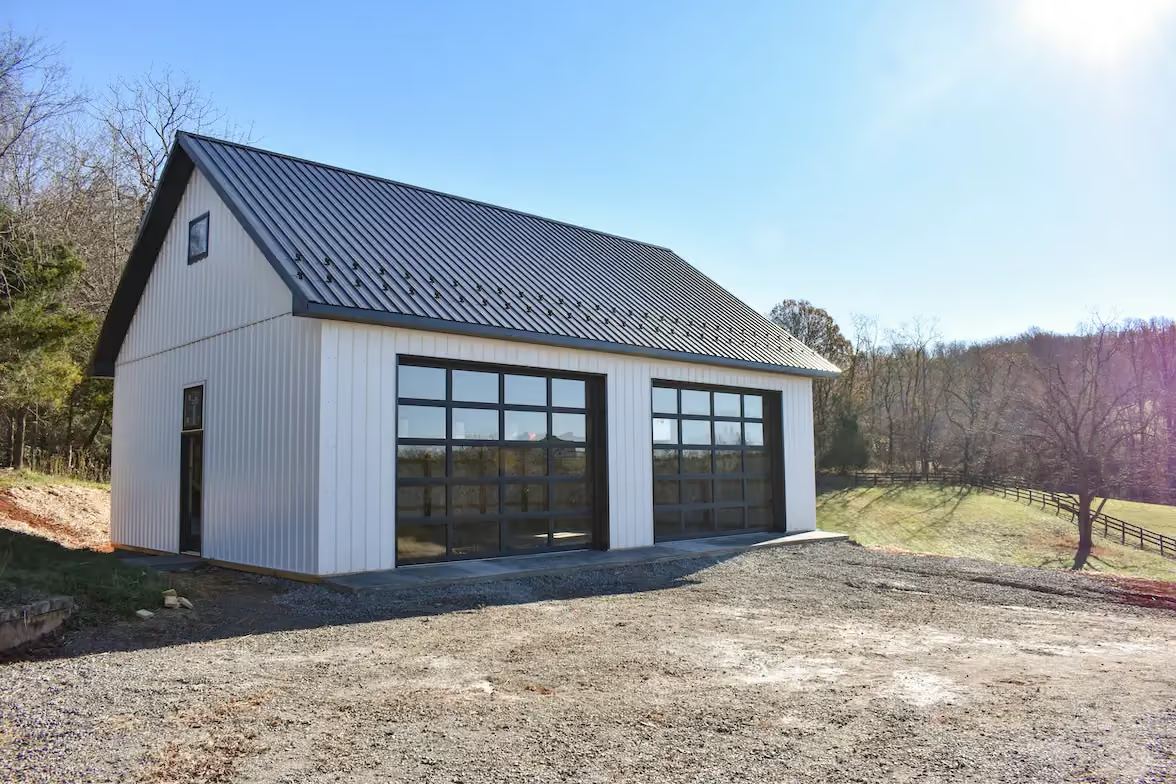
- Detached garages and workshops
- Shops and storage for small businesses
- Farm markets and event spaces
Plan the Design Around Daily Use
Door placement, eave height, lean-tos, and interior partitions should match how you'll use the building every day. A tractor needs a wide, tall door. A workshop needs windows, outlets, and maybe insulation. A horse barn needs ventilation and safe, durable interiors. A good builder will ask detailed questions about your plans before quoting.
A Typical Timeline
- Initial consultation and design: Define size, use, doors, and options.
- Municipal review: Zoning, building permit, and stormwater approvals as required.
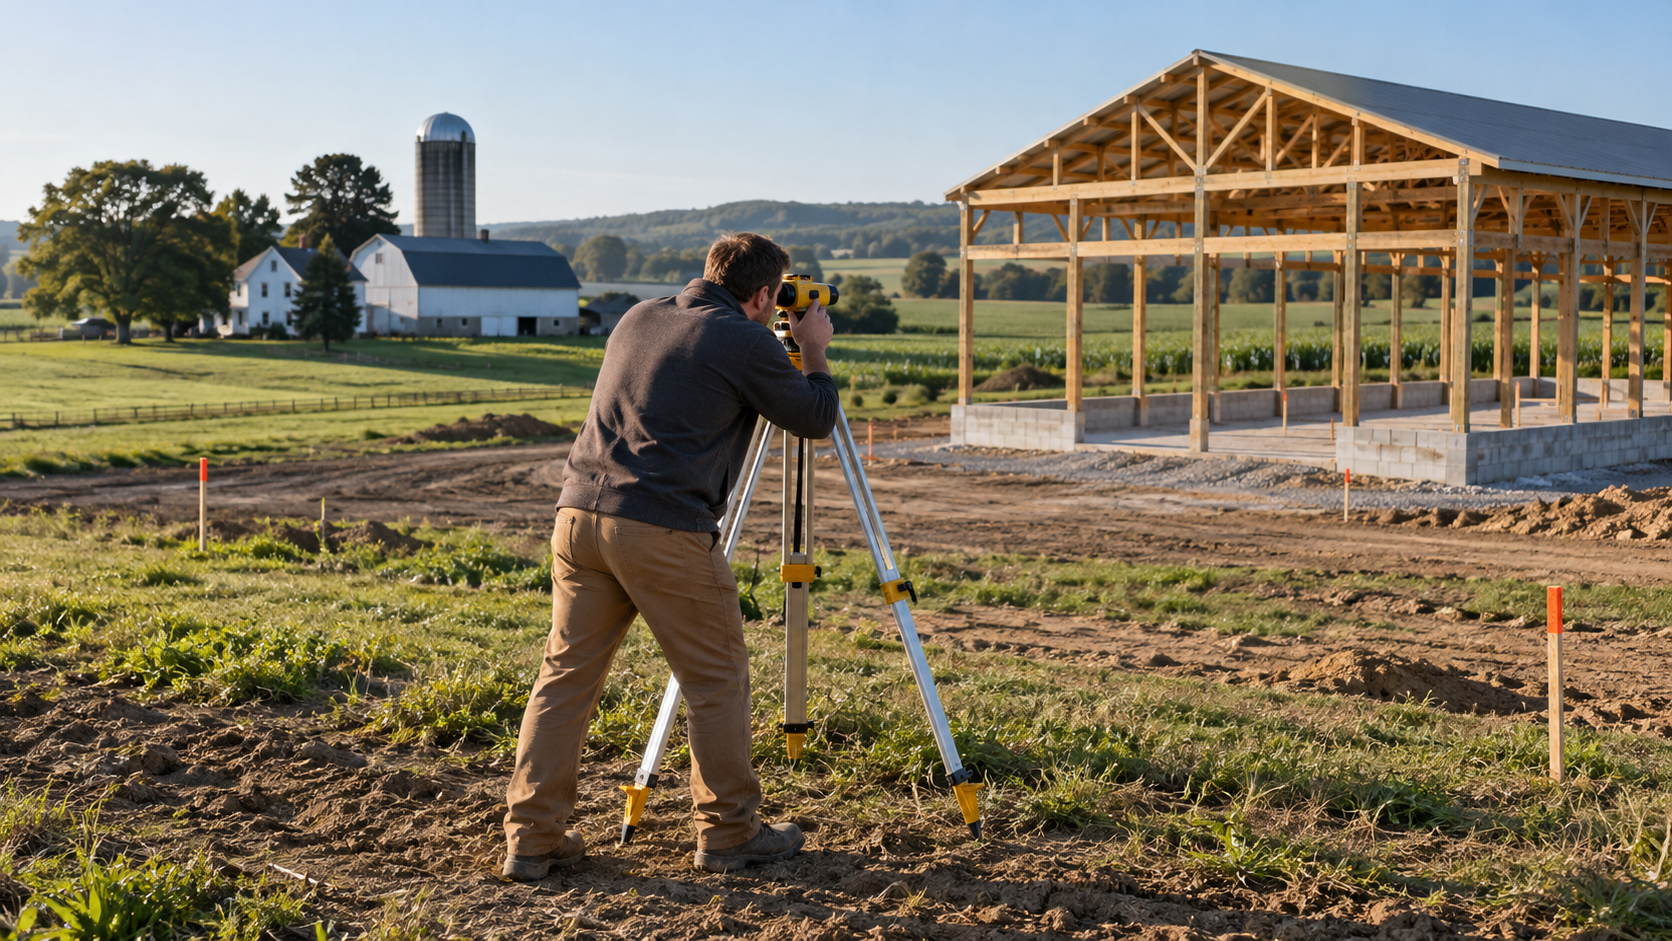
- Site preparation: Clearing, grading, and gravel pad.
- Construction: Posts, trusses, framing, steel, doors, and trim.
- Finishing: Concrete, electrical, insulation, and gutters.
- Final inspection and walkthrough.
Municipal review times vary across Lancaster County, so start the approval process early, especially if you want the building ready for a particular season, like hay season or winter equipment storage.
Working Around Farm Schedules
For working farms, construction timing matters. Building between planting and harvest, or during the slower months of late fall, can keep the project from interfering with field work. Talk with your builder about access routes so delivery trucks and equipment don't block lanes or damage fields, and plan where materials will be staged on site.
Pole Barns in Lancaster County, PA
Superior Buildings is a family-owned pole building company serving Pennsylvania, including Lancaster County, along with Virginia, West Virginia, and Maryland. We provide design, drawings, permit support, and construction for residential, agricultural, equestrian, and commercial pole barns.
Contact us or call 540-269-2696 to request a free quote.