Pole Buildings in Chesterfield County, VA
Pole Barn Garage or Stick-Built Garage? A Chesterfield County Comparison
Need more garage space but can't decide how to build it?
Chesterfield County homeowners usually weigh two options for a detached garage: a traditional stick-built garage or a post-frame (pole barn) garage. Both can look great and last for decades. They differ in cost, construction time, foundation requirements, and flexibility. Here's a side-by-side comparison to help you decide which approach fits your property.
How Each Garage Is Built
Stick-built garages use wall studs spaced closely together, sitting on a continuous concrete foundation or thickened slab. The walls carry the roof load, much like a house.
Pole barn garages use large posts set in the ground or on piers at wider intervals. Trusses span between the posts, and girts and purlins tie the frame together. The posts carry the load down to the soil, so a continuous foundation wall usually isn't needed.
Side-by-Side Comparison
Pole barn garageStick-built garageFoundationPosts or piers; slab can be added laterContinuous footing or thickened slab required firstMaterialsFewer framing membersMore lumber and laborBuild timeTypically fasterTypically longerClear spanWide, open interiors are easyWide spans need engineered beamsCeiling heightTall walls are simple and economicalTall walls add costExpansionEasy to add bays or lean-tosPossible but more involvedLookSteel or traditional siding optionsTraditional siding options
Where Pole Barn Garages Shine
Tall vehicles and equipment
Boats, RVs, campers, lifted trucks, and car lifts all need height. Post-frame buildings make 12-, 14-, or 16-foot walls practical without dramatically increasing cost.
Wide, open space
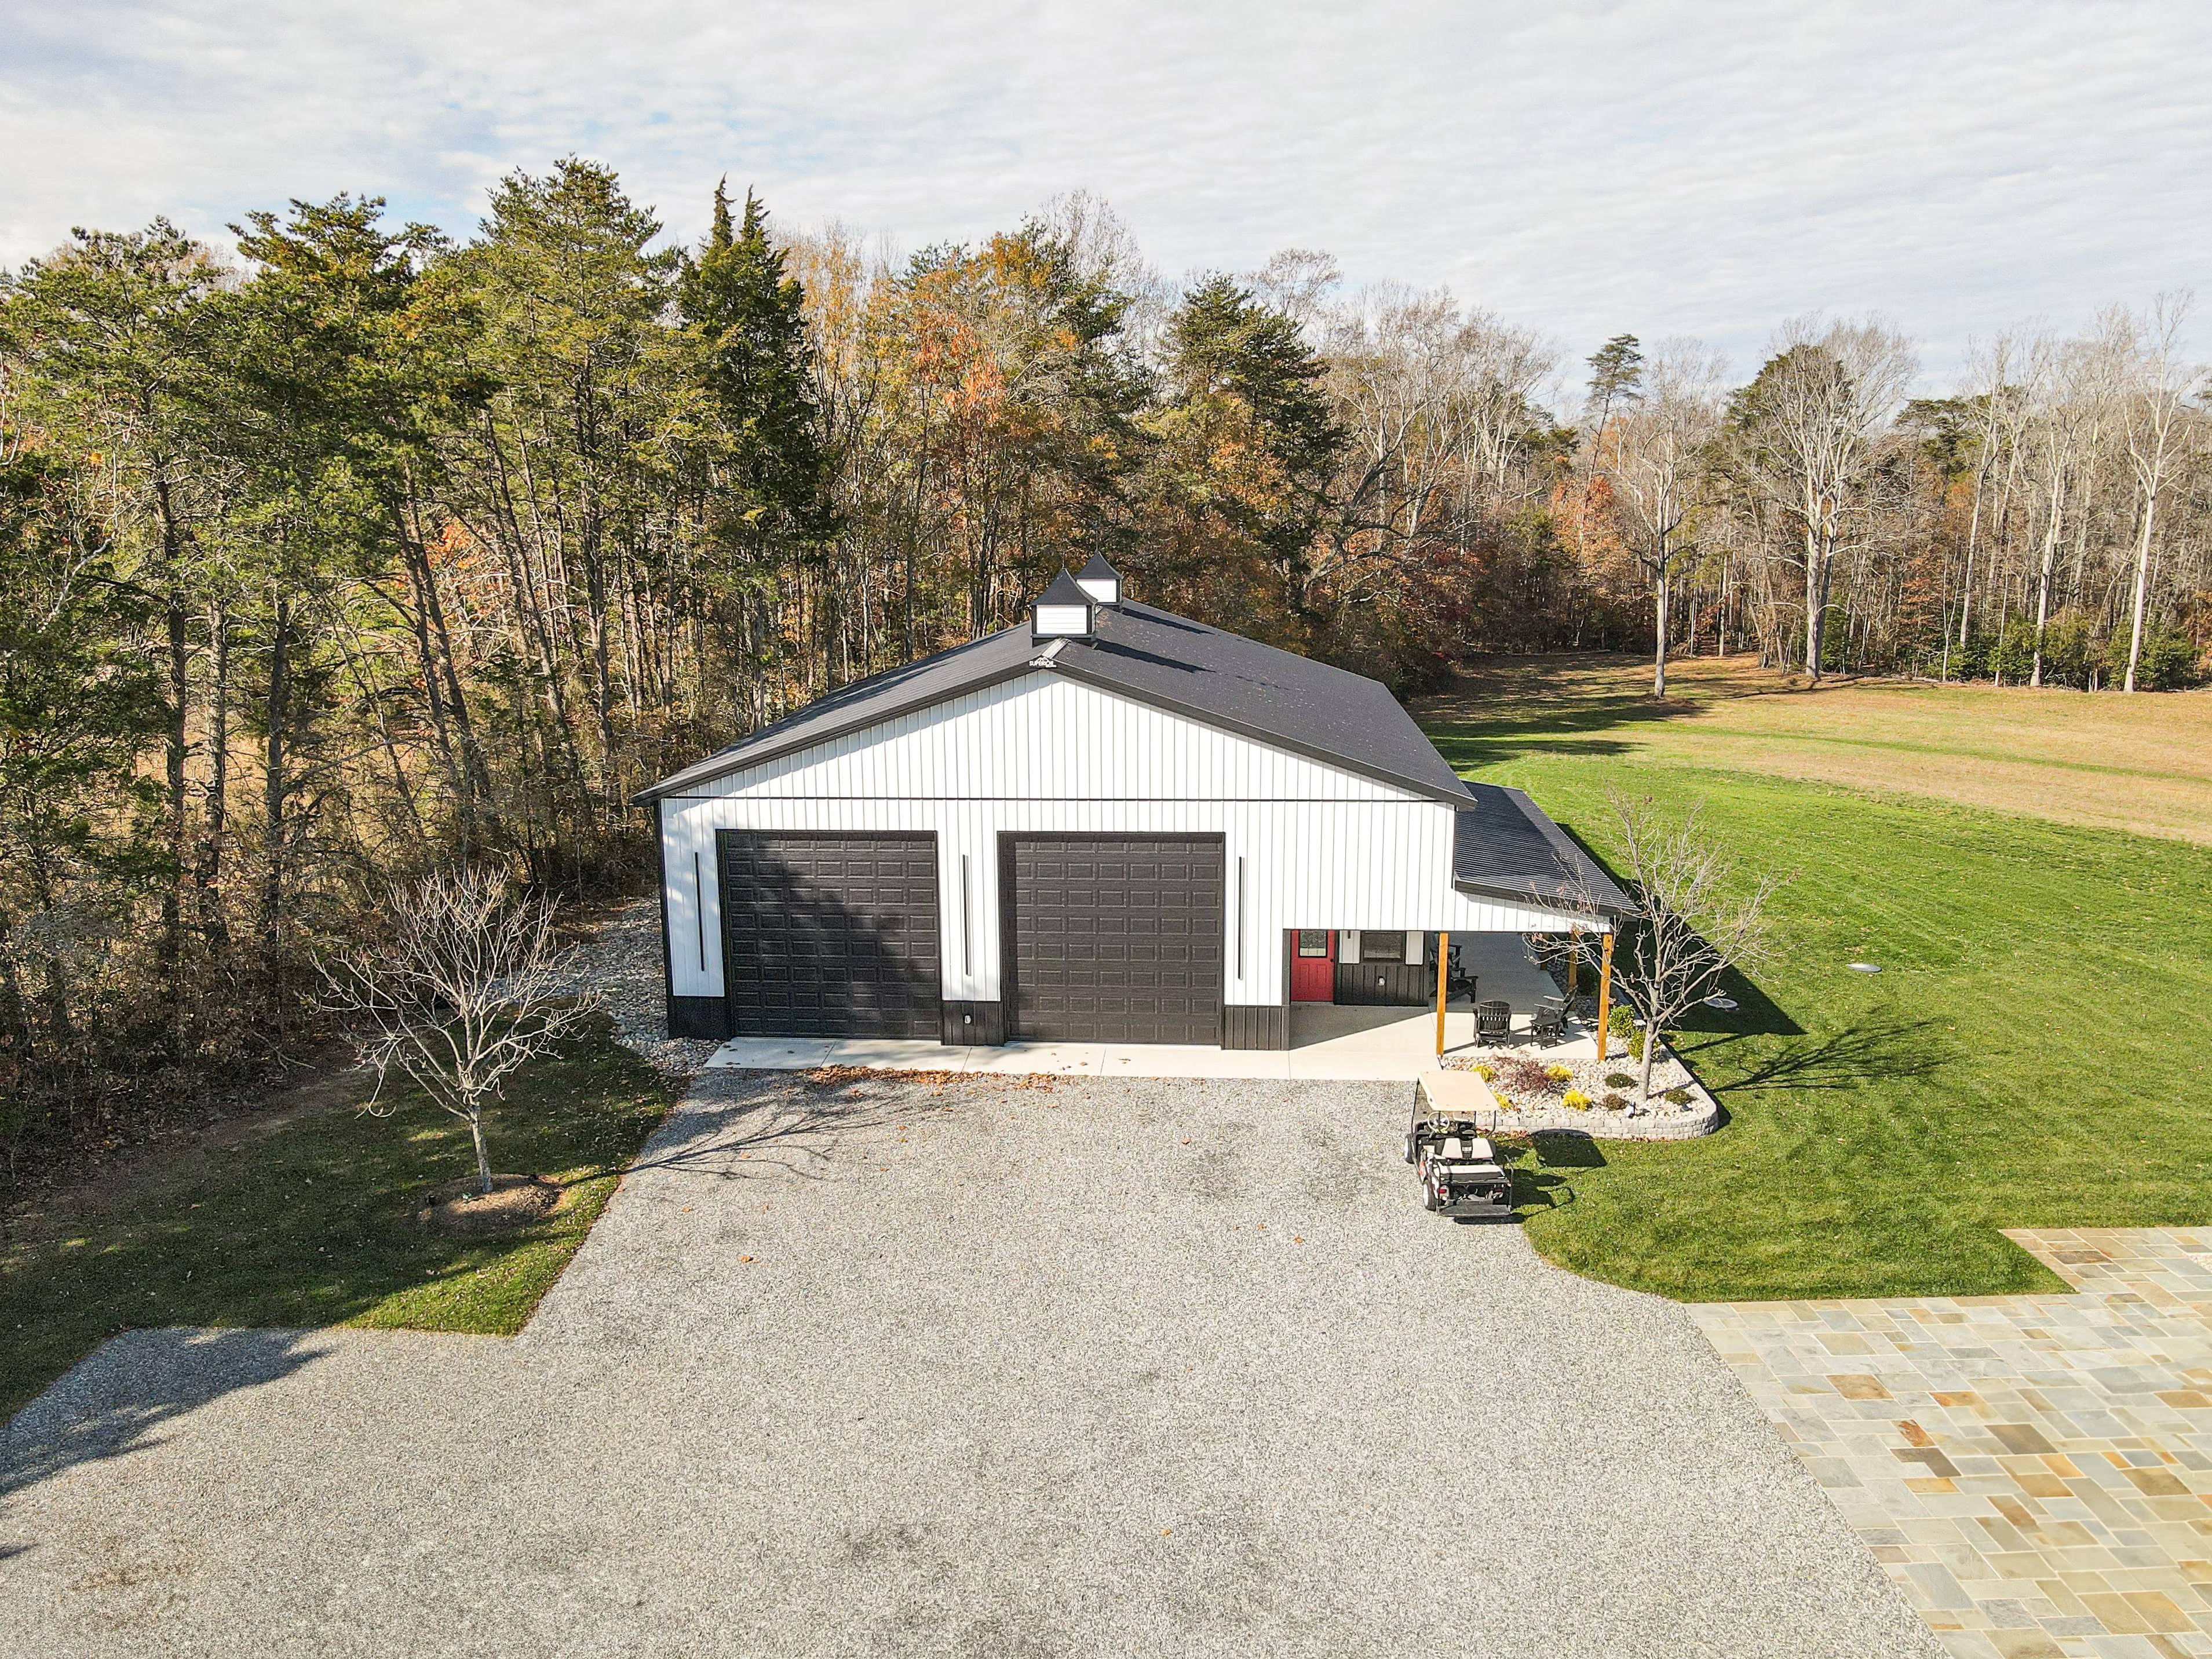
A three- or four-car garage with no interior posts is easy to achieve. That makes it simple to park, work, and store without dodging columns.
Workshops and hobby space
Many Chesterfield homeowners pair garage bays with a workshop, a home gym, or storage loft. Post-frame interiors are easy to divide and finish.
Future flexibility
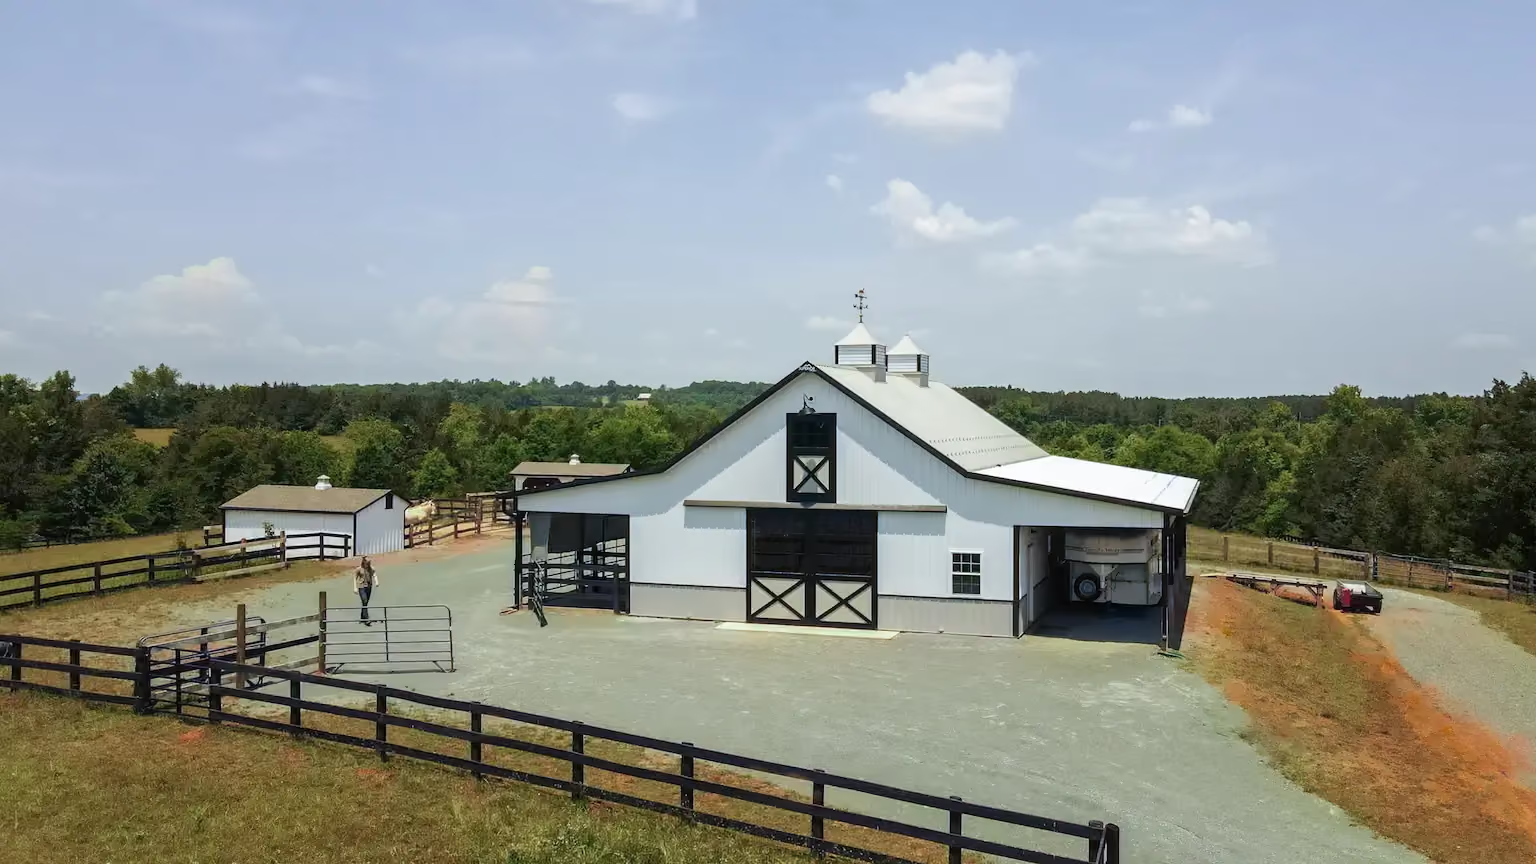
Want a lean-to for the mower, a covered porch, or a second-floor loft down the road? Post-frame designs adapt well.
When Stick-Built Might Make More Sense
- Your HOA requires the garage to match the home's construction exactly
- The garage will attach directly to the house
- Your lot or local rules call for a specific foundation type
Even in these situations, a post-frame garage can often be finished with siding, trim, and roofing that complement the house.
Making a Pole Barn Garage Look Like Part of the Home
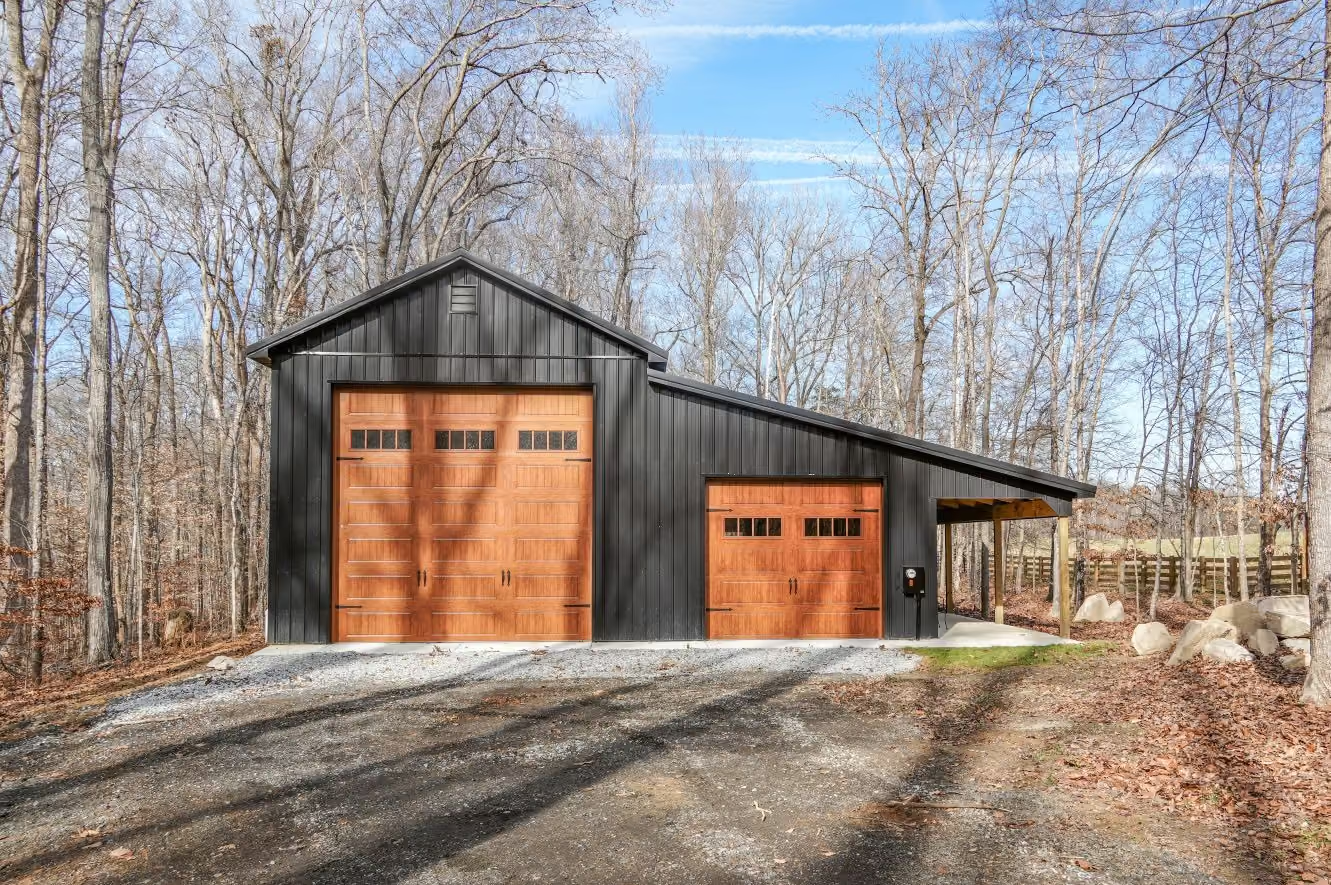
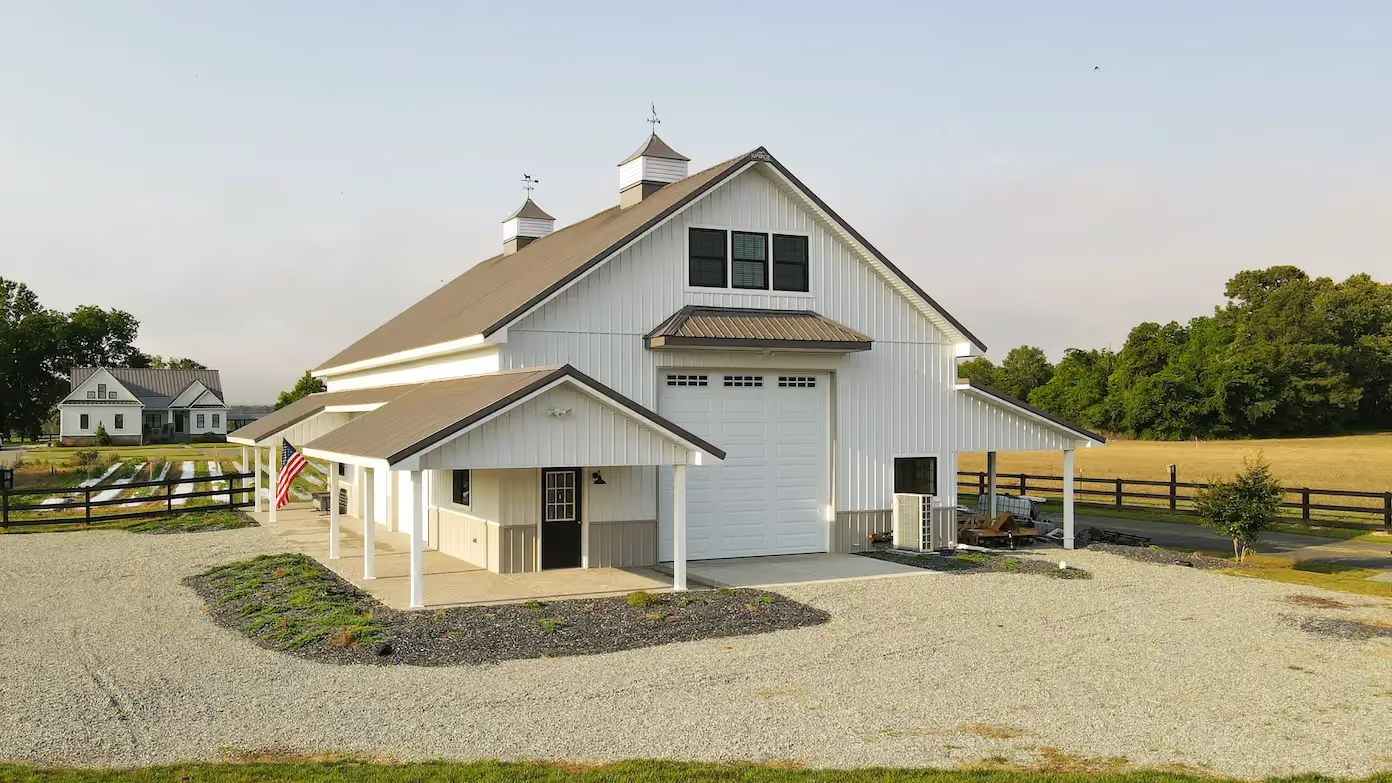
A pole building garage doesn't have to look agricultural. Options include:
- Lap siding, board-and-batten, or stone wainscot
- Roof pitches that match the house
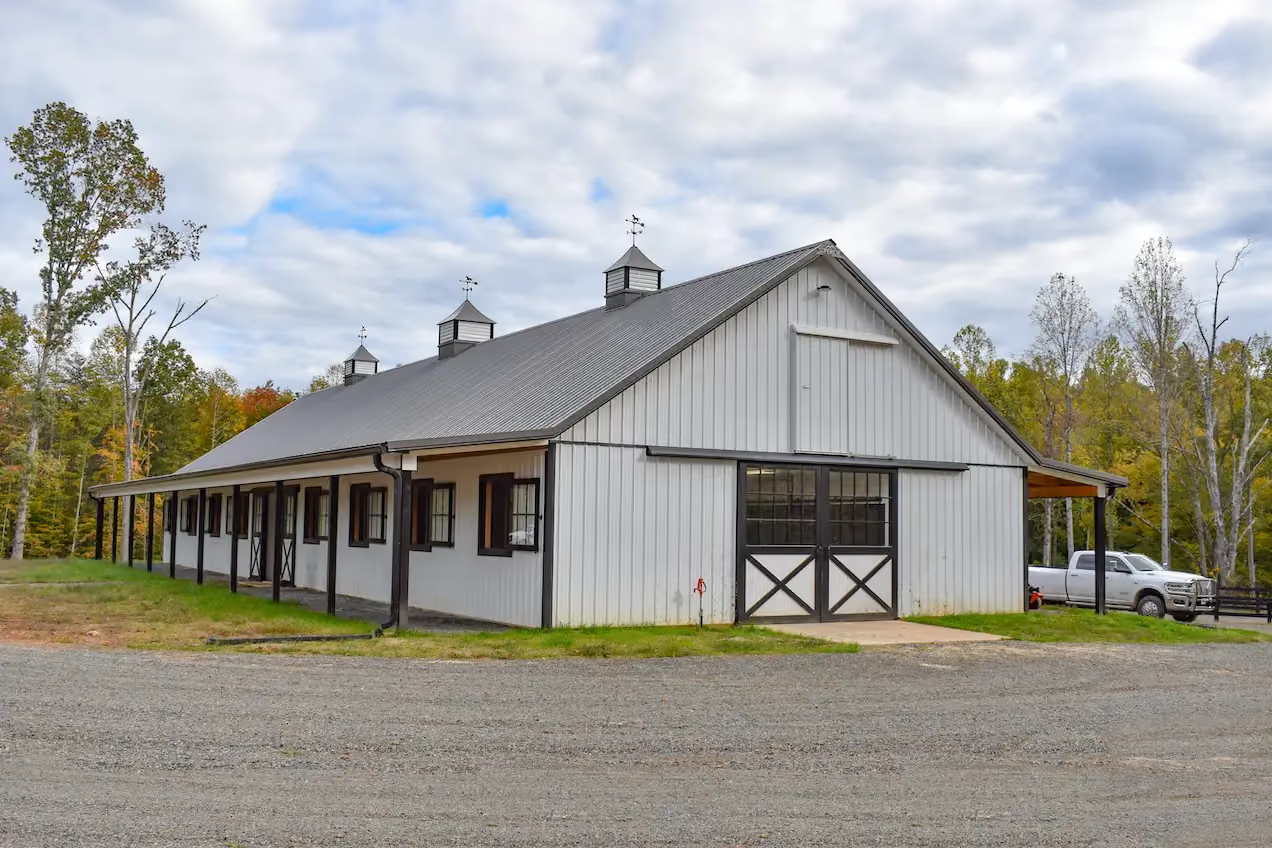
- Overhangs, gable accents, and cupolas
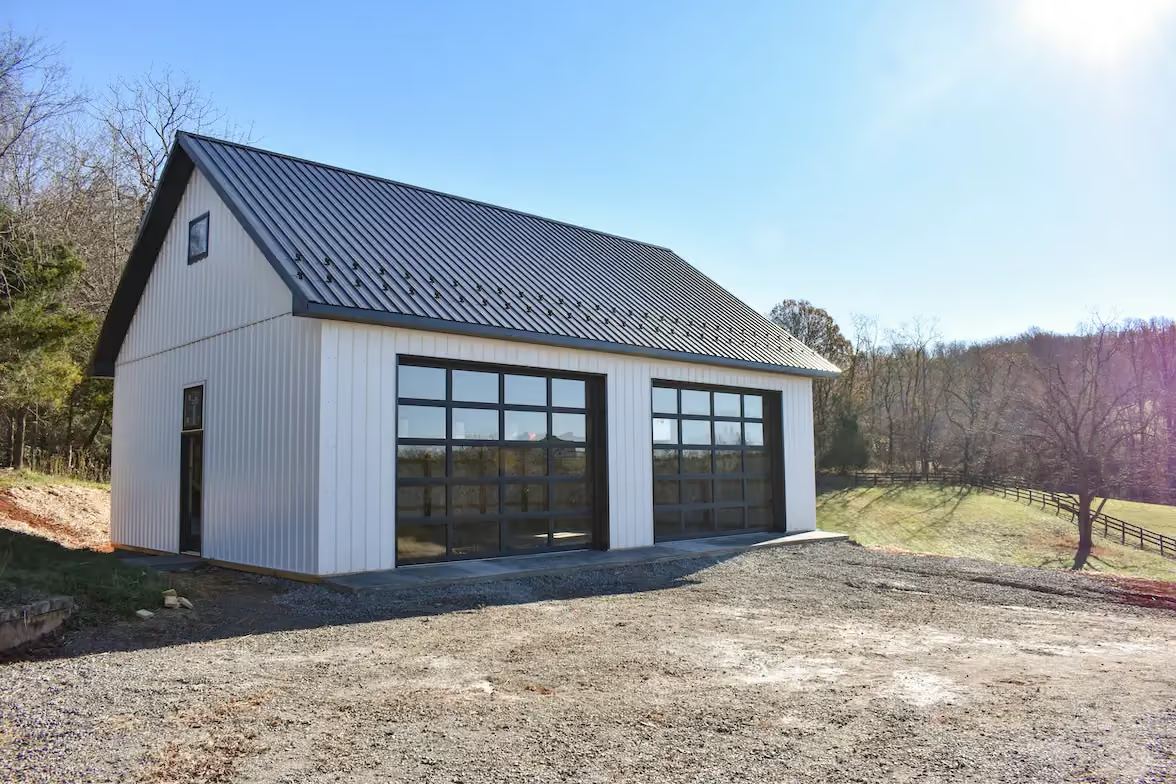
- Insulated carriage-style garage doors
- Windows that match the home's style
- Steel colors coordinated with the house's trim and roof
Try combinations with our color visualizer.
Things to Check Before Building in Chesterfield County
- Setbacks and zoning: Confirm where accessory buildings can go on your lot.
- HOA rules: Many Chesterfield neighborhoods have architectural guidelines for size, materials, and colors.
- Permits: Detached garages generally need a building permit.
- Utilities: Plan for electrical service, and decide early if you'll want water or a bathroom.
- Drainage: Slope the site so water moves away from the building.
Finishing the Inside
Most garage owners add a concrete floor, insulation, and electrical. If you'll heat or cool the space, insulated walls and ceilings make a big difference in comfort and operating cost. Plan outlets for tools, chargers, and lighting before construction so wiring can be roughed in cleanly.
Common Questions About Pole Barn Garages
Can a pole barn garage have a concrete floor?
Yes. Most garage owners pour a concrete slab inside the post frame, either during construction or afterward. A slab with a vapor barrier underneath keeps the space clean and dry.
Will it hold up to Virginia storms?
Post-frame buildings are designed for local wind and snow loads. Posts set deep in the ground, engineered trusses, and properly fastened steel create a strong, stable structure.
Can I add a second floor?
A loft or second-floor bonus room is possible with the right truss and floor design. Plan it from the start so the structure is sized for the extra load.
How long does construction take?
Timelines depend on size, site prep, permits, and weather. Post-frame construction is generally quicker than stick-built framing once materials arrive and the site is ready.
Insulation and Comfort
If you'll spend time working in your garage, insulation changes everything. Richmond-area summers are hot and humid, and winters bring cold snaps. Insulated walls and roof, a well-sealed overhead door, and a ductless mini-split or heater make a pole barn garage comfortable year-round. Condensation control under the roof steel protects vehicles and tools from drips even if you don't fully insulate.
Many garage builders near Chesterfield focus only on the shell. Ask early how insulation, liner panels, and electrical will be handled so the finished space matches how you plan to use it.
Garage Builders in Chesterfield County
Superior Buildings is a Virginia family-owned, Certified Class A Contractor building custom pole barn garages throughout Chesterfield County and the Richmond area. From two-bay garages to large shop-and-storage buildings, we handle design, drawings, permits or permit paperwork, and construction. See our residential pole buildings for more ideas.
Contact us or call 540-269-2696 for a free quote on your new garage.