Pole Buildings in Berkeley County, WV
Pole Building Homes in Berkeley County, WV: What to Know Before You Build
About 3,800 people across the U.S. search for "pole building homes" every month. Interest in living in a post-frame structure has moved well beyond a niche, and the Eastern Panhandle is no exception.
Whether you call it a barndominium, a shouse (shop-house), or simply a post-frame home, the idea is the same: a home built with the efficient, open-span framing of a pole barn. If you're considering one in Berkeley County, here's what to think through before you commit.
What Is a Pole Building Home?
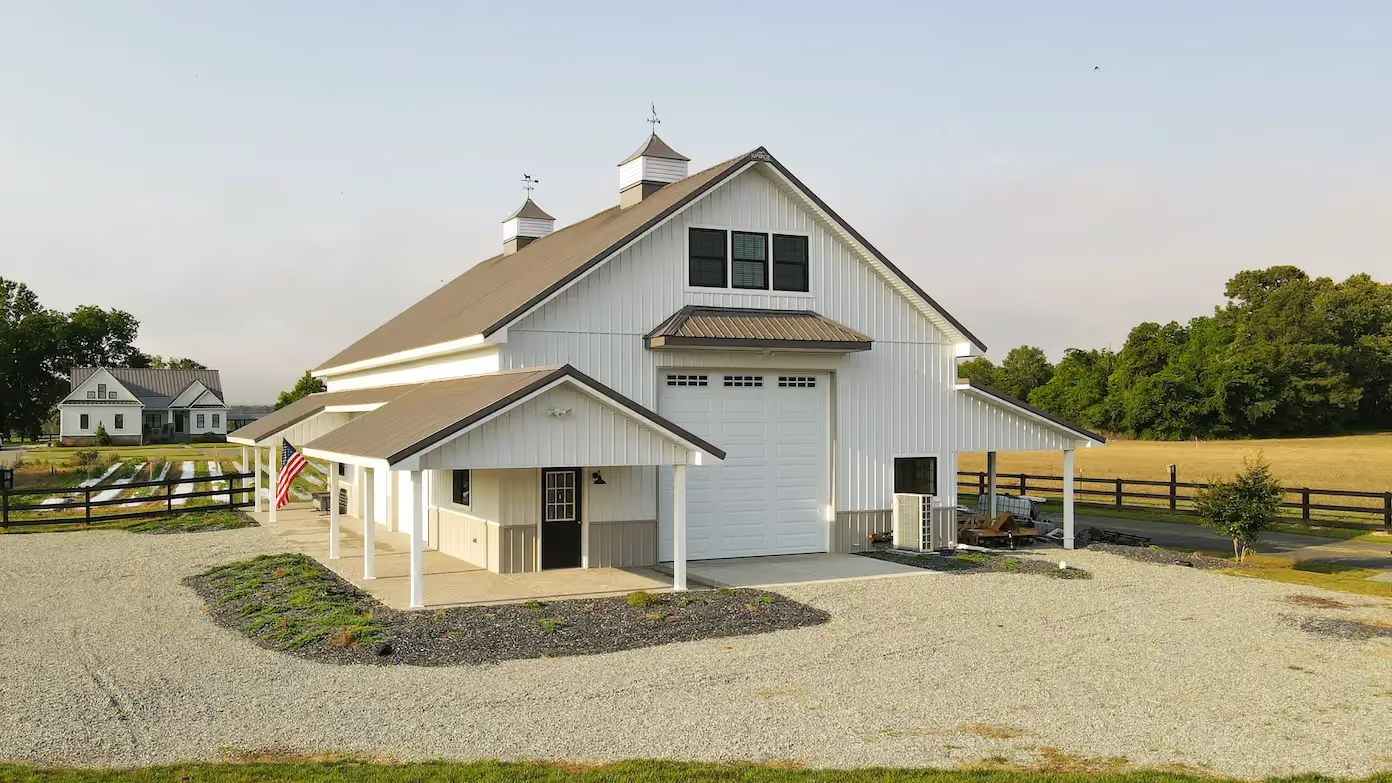
A pole building home uses large posts and engineered trusses instead of closely spaced wall studs to carry the structure. The result is a frame that can span wide, open spaces without interior load-bearing walls. Many owners combine living space with a large shop, garage, or equipment bay under one roof.
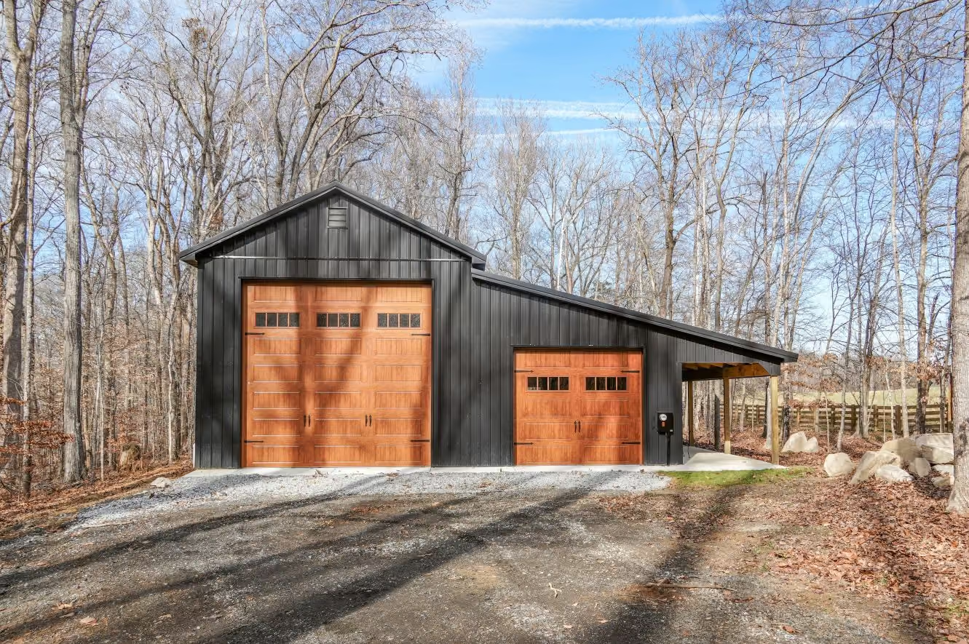
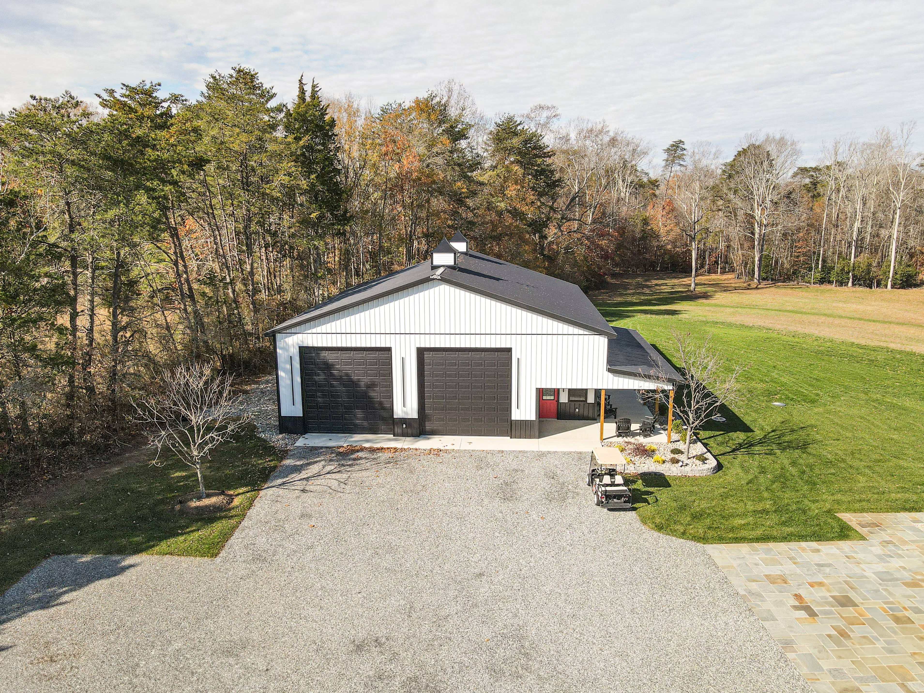
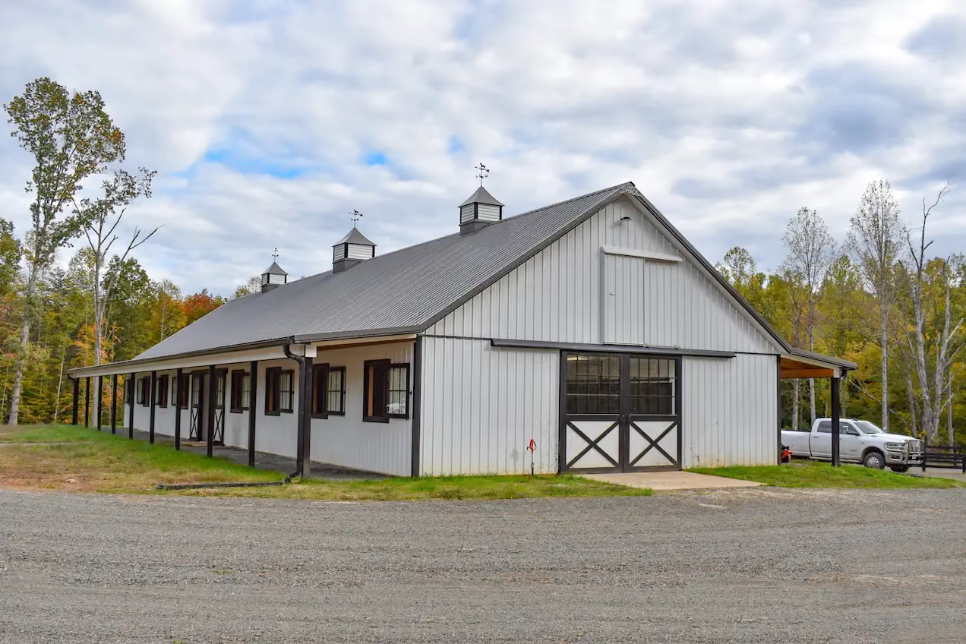
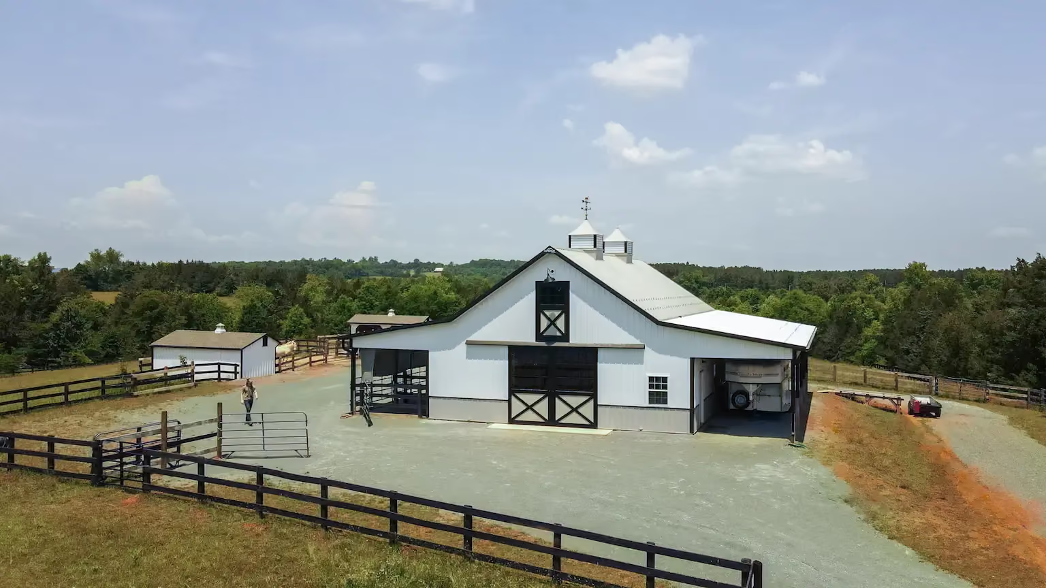
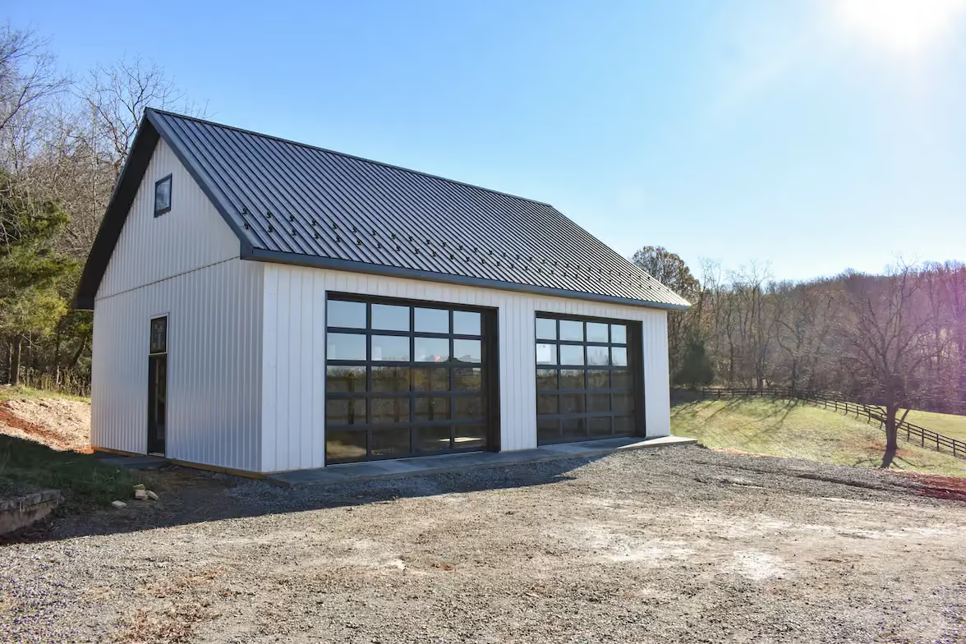
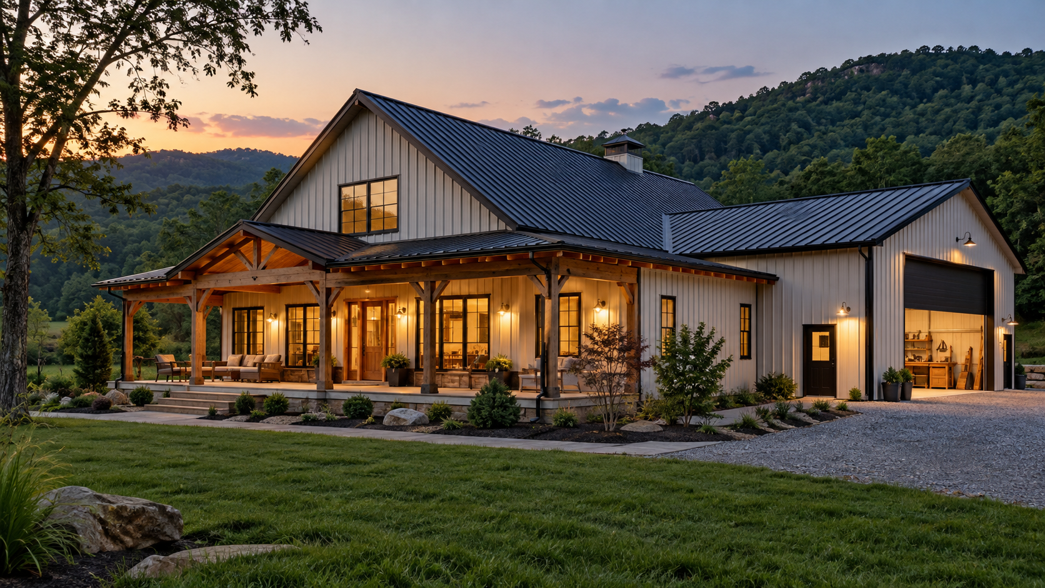
From the outside, a post-frame home can look like a modern farmhouse, a traditional barn, or something sleek and contemporary, depending on siding, roofline, porches, and windows.
Why People Choose Post-Frame Homes
- Open floor plans: Clear spans make large great rooms and vaulted ceilings practical.
- Flexible layouts: Interior walls aren't structural, so rooms can be arranged freely and changed later.
- Shop and living space together: Ideal for tradespeople, hobbyists, and anyone with equipment.
- Efficient construction: Fewer framing members and a streamlined build process can help control cost and timeline.
- Room for insulation: Deep wall cavities can hold substantial insulation.
Questions to Answer Before You Build
Where will it go?
Berkeley County ranges from growing subdivisions around Martinsburg and Inwood to rural acreage. Subdivision covenants may restrict metal siding or post-frame homes, while rural parcels typically have more flexibility. Check deed restrictions and zoning before buying land or finalizing plans.
How will you finance it?
Financing a post-frame home can take more legwork than a conventional house. Some lenders are less familiar with barndominiums, and appraisers may have fewer comparable sales. Talk with a lender early, ideally one with construction loan experience, and bring preliminary plans.
What will it cost to finish?
The shell is only part of the budget. Interior framing, insulation, HVAC, plumbing, electrical, kitchens, bathrooms, flooring, and finishes often make up the larger share. Plan the full finished cost, not just the building package.
What permits and inspections apply?
A home is a residence regardless of its framing method, so residential building codes, septic or sewer approvals, well permits, and inspections apply. Confirm requirements with Berkeley County's planning and permitting office before construction begins.
How will you heat and cool it?
Open, high-ceiling spaces feel great but need thoughtful HVAC design. Ceiling fans, zoned systems, and good insulation and air sealing keep comfort and energy bills in check.
Design Tips for a Comfortable Post-Frame Home
- Separate the shop from living space with an insulated wall and a solid door to control noise, fumes, and temperature.
- Add porches and overhangs for shade, curb appeal, and protection from rain.
- Plan windows carefully for daylight and cross-ventilation.
- Use a vapor and air barrier strategy suited to the wall assembly.
- Think about acoustics. Large open spaces with hard surfaces can echo; rugs, soft furnishings, and ceiling treatments help.
Exterior Options
Steel siding remains popular for its durability and low maintenance, and it comes in dozens of colors. Many homeowners mix materials, such as steel with board-and-batten, stone wainscot, or wood accents, to give the home warmth. Use our color visualizer to try combinations.
Start With the Shell, Finish in Phases
Some owners build the post-frame shell first, finish a small living area, and complete the rest over time as budget allows. It's an approach that suits post-frame construction well, though it requires careful planning for permits, utilities, and occupancy approvals.
Common Questions About Post-Frame Homes
Are pole building homes durable?
Yes, when properly designed and built. Engineered trusses, correctly set posts, quality steel, and good moisture control create a structure that holds up to West Virginia winters and summer storms.
Can a post-frame home have a basement?
Basements are less common with post-frame homes, because the structure is designed around posts and a slab or crawl space. If a basement is important to you, discuss it early with your builder and designer.
Do post-frame homes resell well?
Resale depends on location, finish quality, and buyer demand, which has been growing as barndominiums become more familiar. A well-finished home with a sensible layout and attractive exterior appeals to a wide range of buyers.
How big should the shop be?
Many owners size the shop around their largest vehicle or equipment, then add space for workbenches and storage. It's common for the shop to be as large as, or larger than, the living area.
Barndominium Builders in West Virginia
Superior Buildings is a Virginia family-owned pole building company serving the Eastern Panhandle, including Berkeley County. We design and build barndominiums and shop-house combinations, and we coordinate drawings and permit paperwork. Learn more on our barndominium pole buildings page.
Contact us or call 540-269-2696 to talk about your pole building home.