Pole Buildings in Augusta County, VA
30x40, 40x60, or 60x80? Sizing Your Pole Barn in Augusta County
Ask pole barn owners what they'd change and you'll hear the same answer again and again: "I should have built it bigger."
Size drives cost, so it's natural to start small. But a building that's too small fills up fast, and adding on later costs more than building right the first time. This guide walks through common pole barn sizes, what fits in each, and how to choose the right dimensions for your Augusta County property.
How Pole Barn Sizes Are Described
Pole buildings are usually described as width x length x eave height. A 40x60x12 building is 40 feet wide, 60 feet long, with 12-foot sidewalls. Eave height matters as much as floor area, because it determines what doors you can install and what equipment fits inside.
Common Sizes and What They Hold
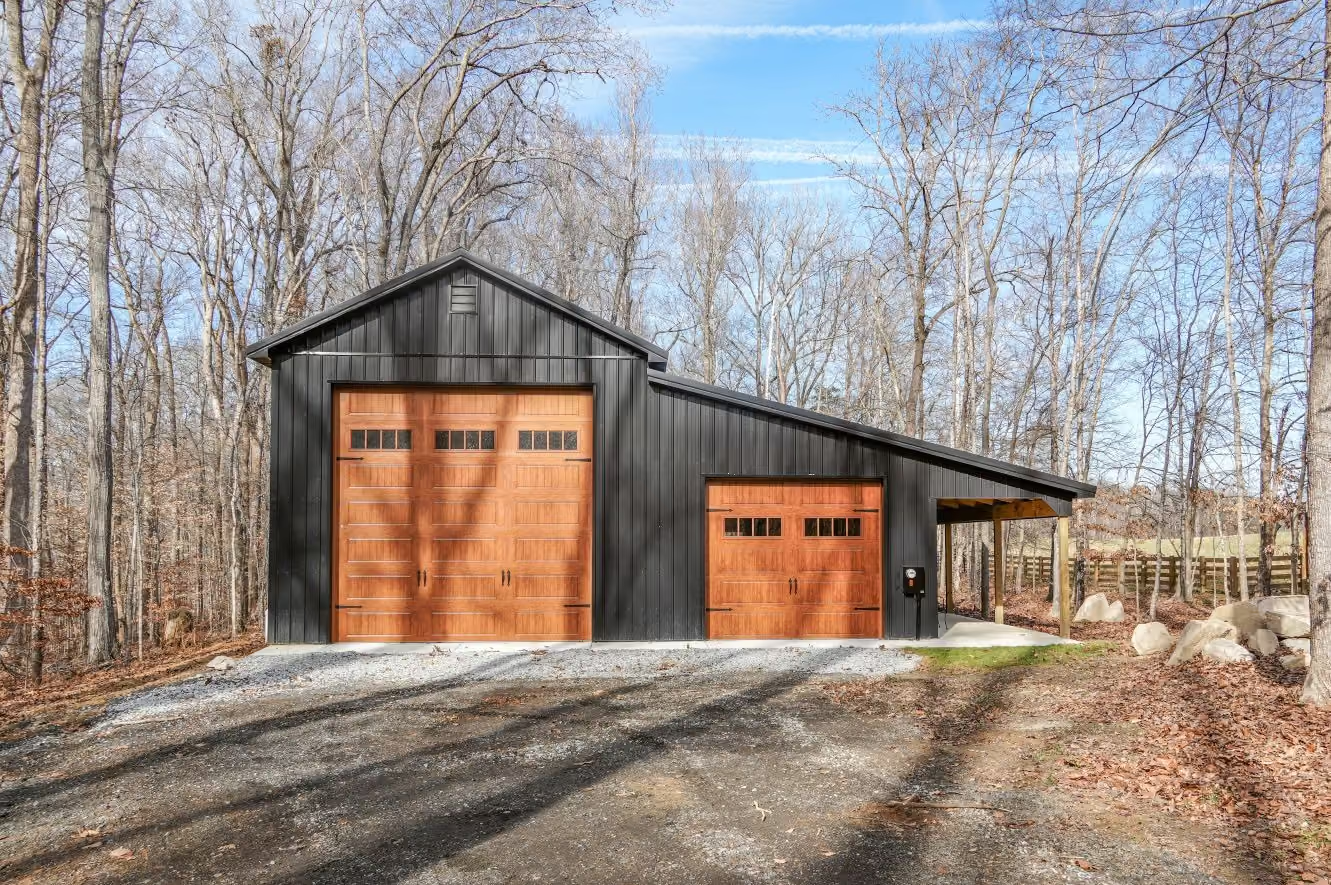
24x24 to 30x40: Garages and small shops
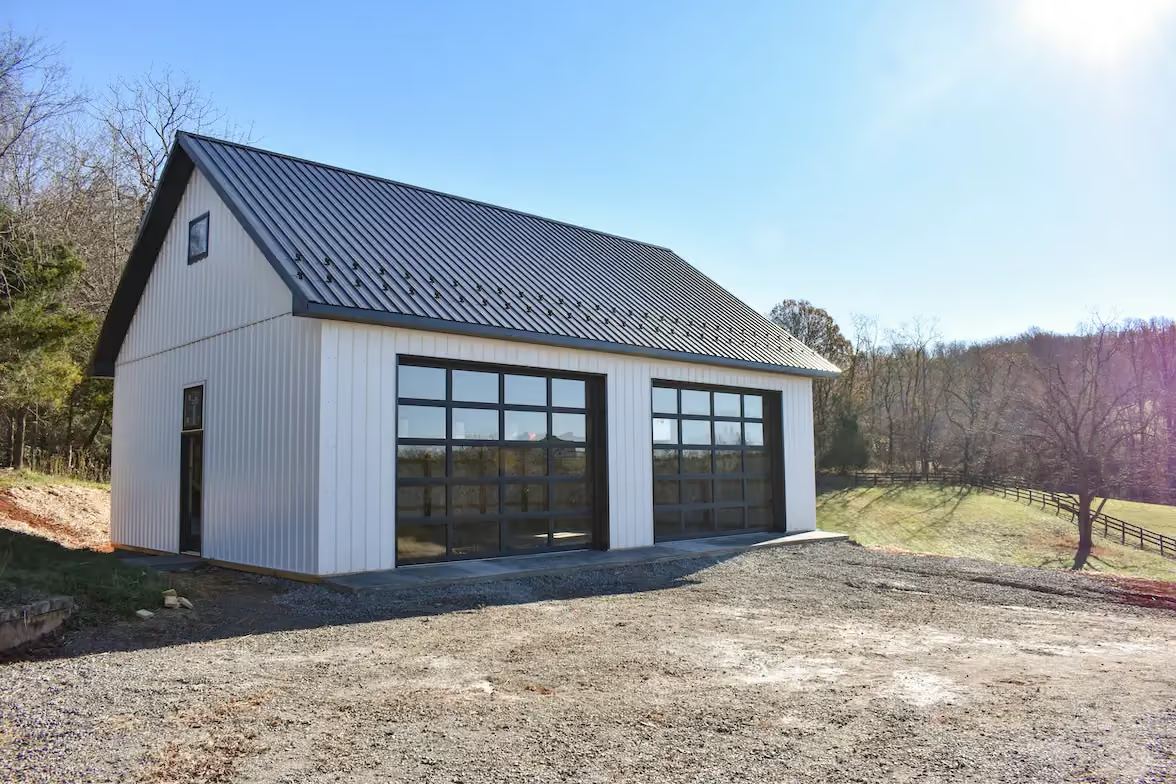
A 24x24 building fits two cars with some storage. A 30x40 offers room for two or three vehicles plus a workbench, lawn equipment, or a small shop area. Good for homeowners who need more garage space than their house provides.
40x60: The versatile middle
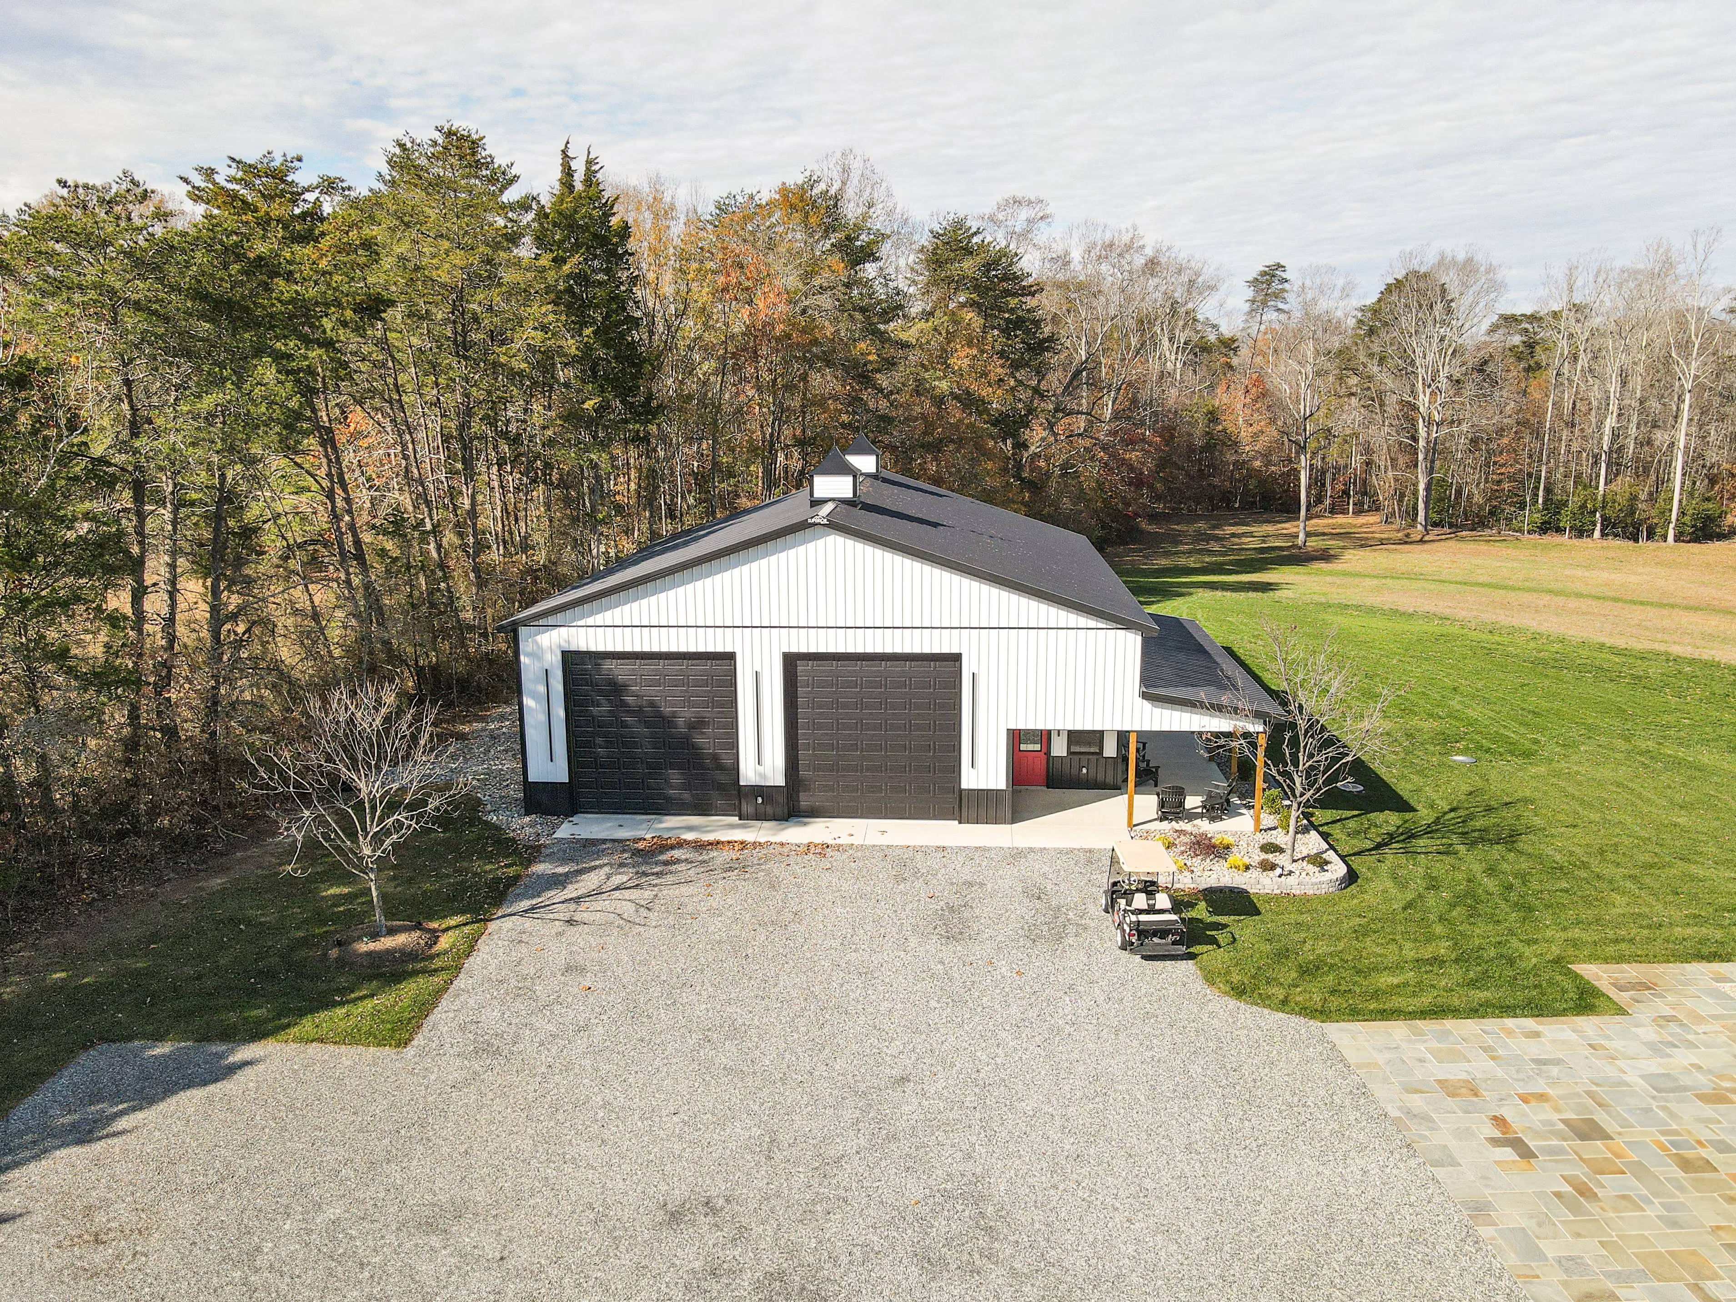
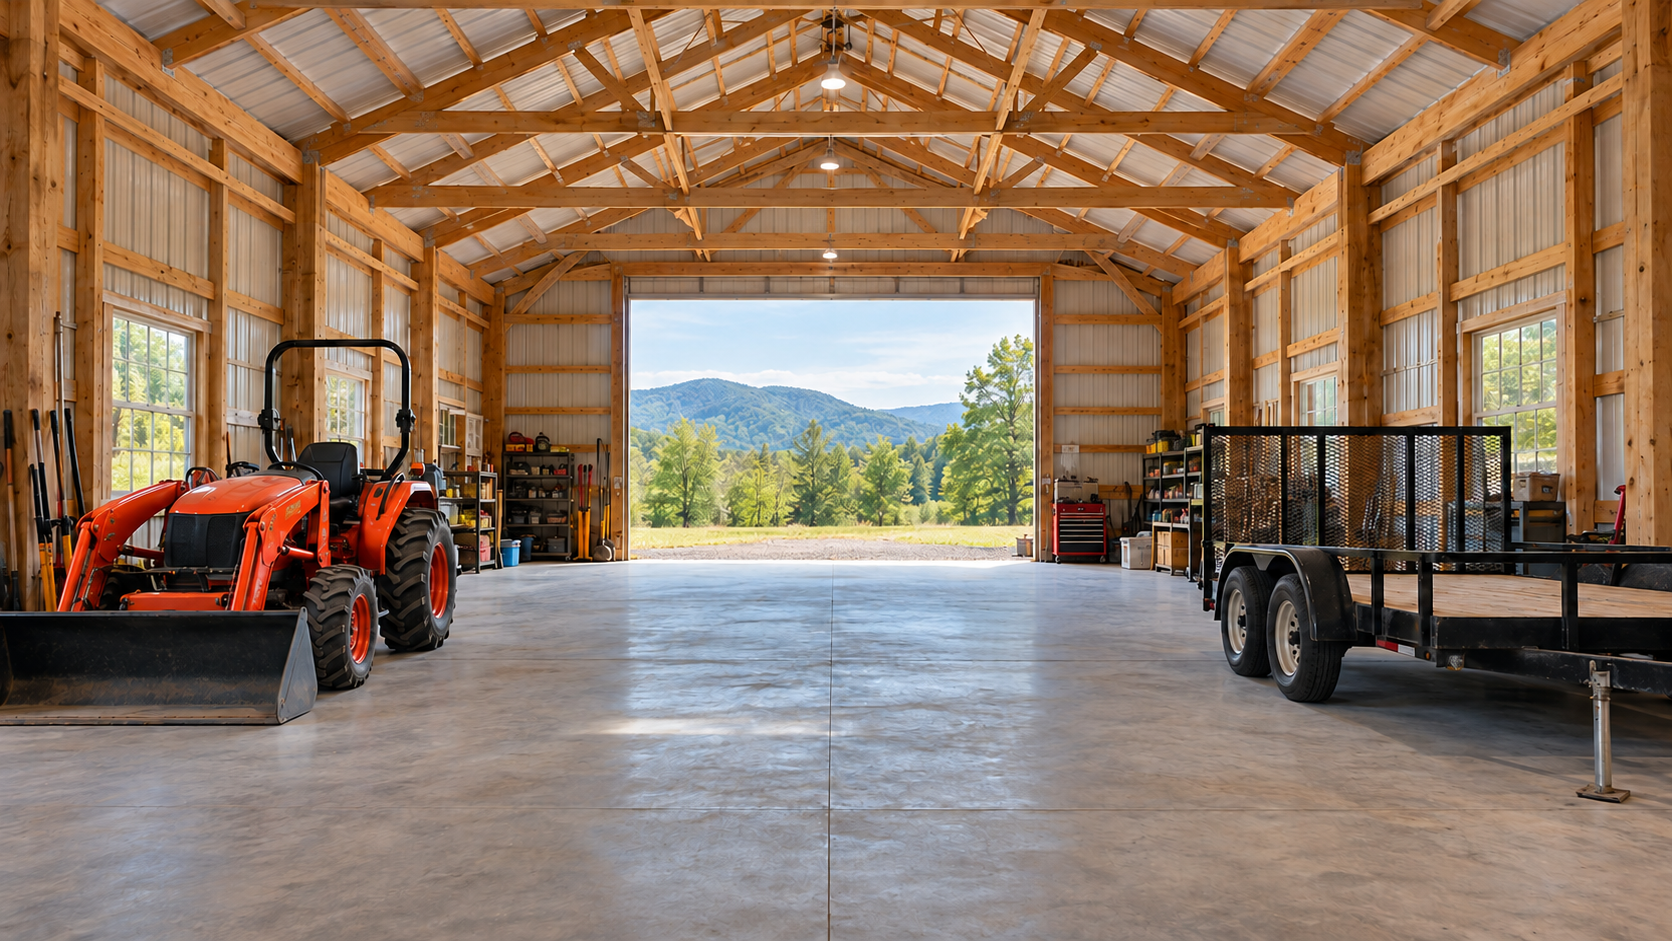
One of the most popular sizes. A 40x60 can combine a three- or four-car garage with a workshop, or house a tractor, implements, and hay. With 12- to 14-foot walls, it can also fit a camper or boat. It's a common choice for hobby farms and shop-garage combinations.
50x80 and 60x80: Serious storage and farm use
Large buildings like a 60x80 suit working farms, contractors, and owners with multiple large vehicles. They can store combines, hay wagons, and round bales, or serve as a commercial shop. Clear-span trusses keep the interior open.
Larger than 60 feet wide
Riding arenas, commercial storage, and large agricultural operations may need wider spans. Post-frame construction handles these well with engineered trusses.
A Simple Sizing Method
- List everything you want to store or do inside: vehicles, equipment, workbenches, hay, livestock, storage racks.
- Measure the big items, including length, width, and height with mirrors, booms, or racks extended.
- Add working space. Leave room to open doors, walk around vehicles, and move equipment.
- Plan for growth. Add 20 to 30 percent for what you'll acquire over the next five to ten years.
- Check door sizes. The biggest item you own must fit through the door, not just inside the building.
Eave Height Guide
- 10 feet: Cars, pickups, lawn equipment
- 12 feet: Tractors, larger trucks, small campers, 10-foot overhead doors
- 14 to 16 feet: RVs, motorhomes, combines, car lifts, large farm equipment
Taller walls add cost, but far less than you'd expect on a post-frame building, and they're very difficult to add later.
Fit the Site
Augusta County properties range from flat farmland near Weyers Cave to steep, wooded lots in the mountains. Before settling on a size, confirm:
- Setbacks from property lines, roads, and septic systems
- Room for truck and trailer access
- How much grading the site needs
- Drainage paths around the building
The county's building permit information is a helpful starting point.
Cost Versus Size
Pole barn cost doesn't rise in a straight line with size. Fixed costs like design, permitting, mobilization, and doors are spread over more square footage on larger buildings, so the cost per square foot often drops as buildings get bigger. That's one reason many owners find the step up from a 30x40 to a 40x60 more affordable than expected. Pricing also depends on site conditions, county costs, upgrades, and finish level.
Add-Ons That Expand Usable Space
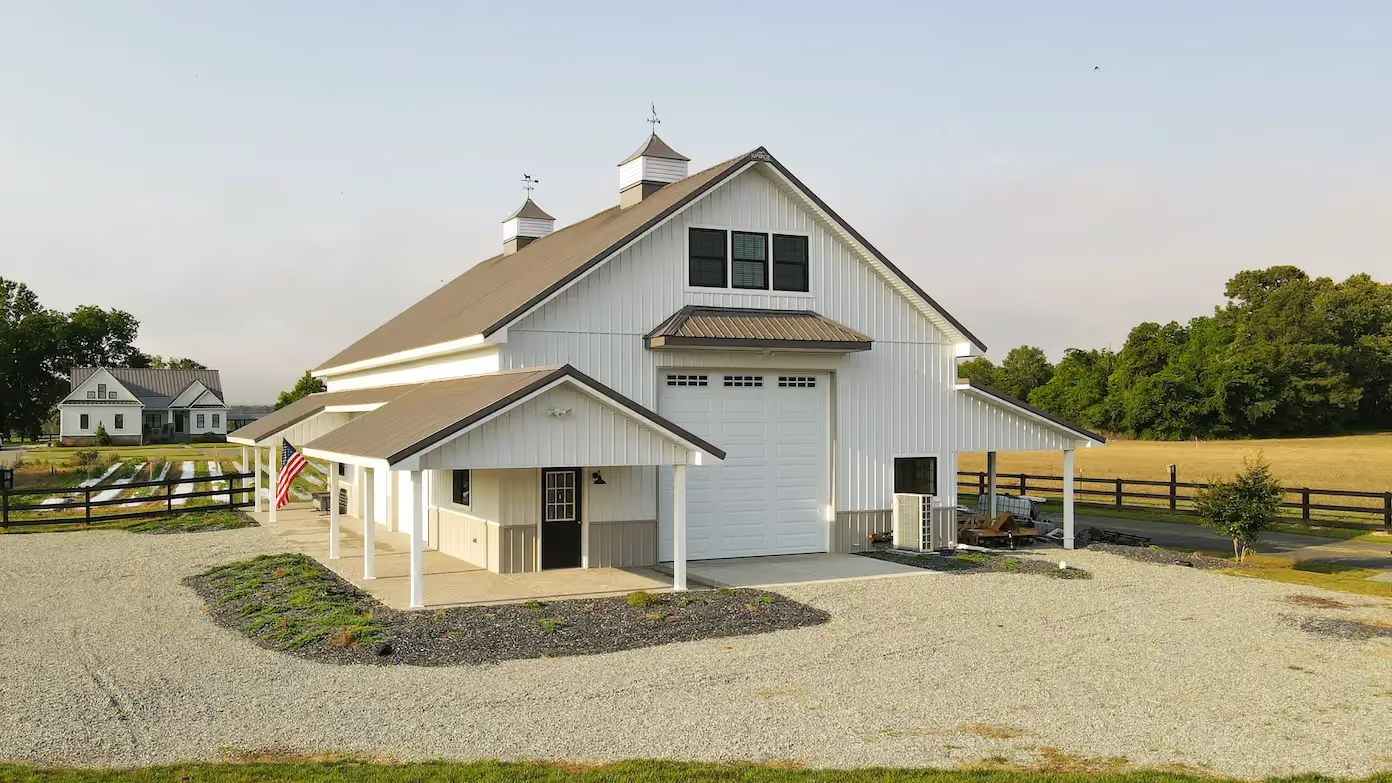
- Lean-tos along one or both sides for covered storage
- Lofts for lightweight storage or an office
- Porches for shade and curb appeal
- Interior partitions to create a heated shop inside a larger building
Common Sizing Questions
Should I go wider or longer?
Wider buildings give more room to maneuver vehicles and equipment, while longer buildings add bays. If you'll be backing in trailers or turning tractors inside, width usually matters more.
How much space does a pickup truck need?
Plan generously. Full-size trucks are long, and you'll want room to open doors, walk around the vehicle, and reach shelves or workbenches.
Can I add on later?
Yes. Post-frame buildings are relatively easy to extend in length or add lean-tos. Planning the expansion direction during the original design makes future additions smoother.
What about a loft?
A loft adds storage without increasing the footprint. Trusses and eave height need to be designed for it from the start.
Doors Shape the Building
Door size and placement influence the whole design. A 12-foot-wide overhead door on the gable end works well for pull-through access, while sidewall doors suit garages with multiple bays. Sliding doors are economical for farm buildings. Walk-in doors near the driveway add everyday convenience. Plan door locations around how you'll move in and out of the building, then size the building around those openings.
Pole Barns in Augusta County
Superior Buildings designs and builds pole barns of every size across Augusta County and the Shenandoah Valley, from 24x24 garages to large agricultural and commercial buildings. We'll help you size your building around how you'll use it, today and years from now. Visit our FAQ for more answers.
Contact us or call 540-269-2696 for a free quote.